Model directory for made-to-measure insect screens
Already know a model code, or want to compare screen types in more detail? Search by model, application or product group. We will then help you choose the right version for your window.
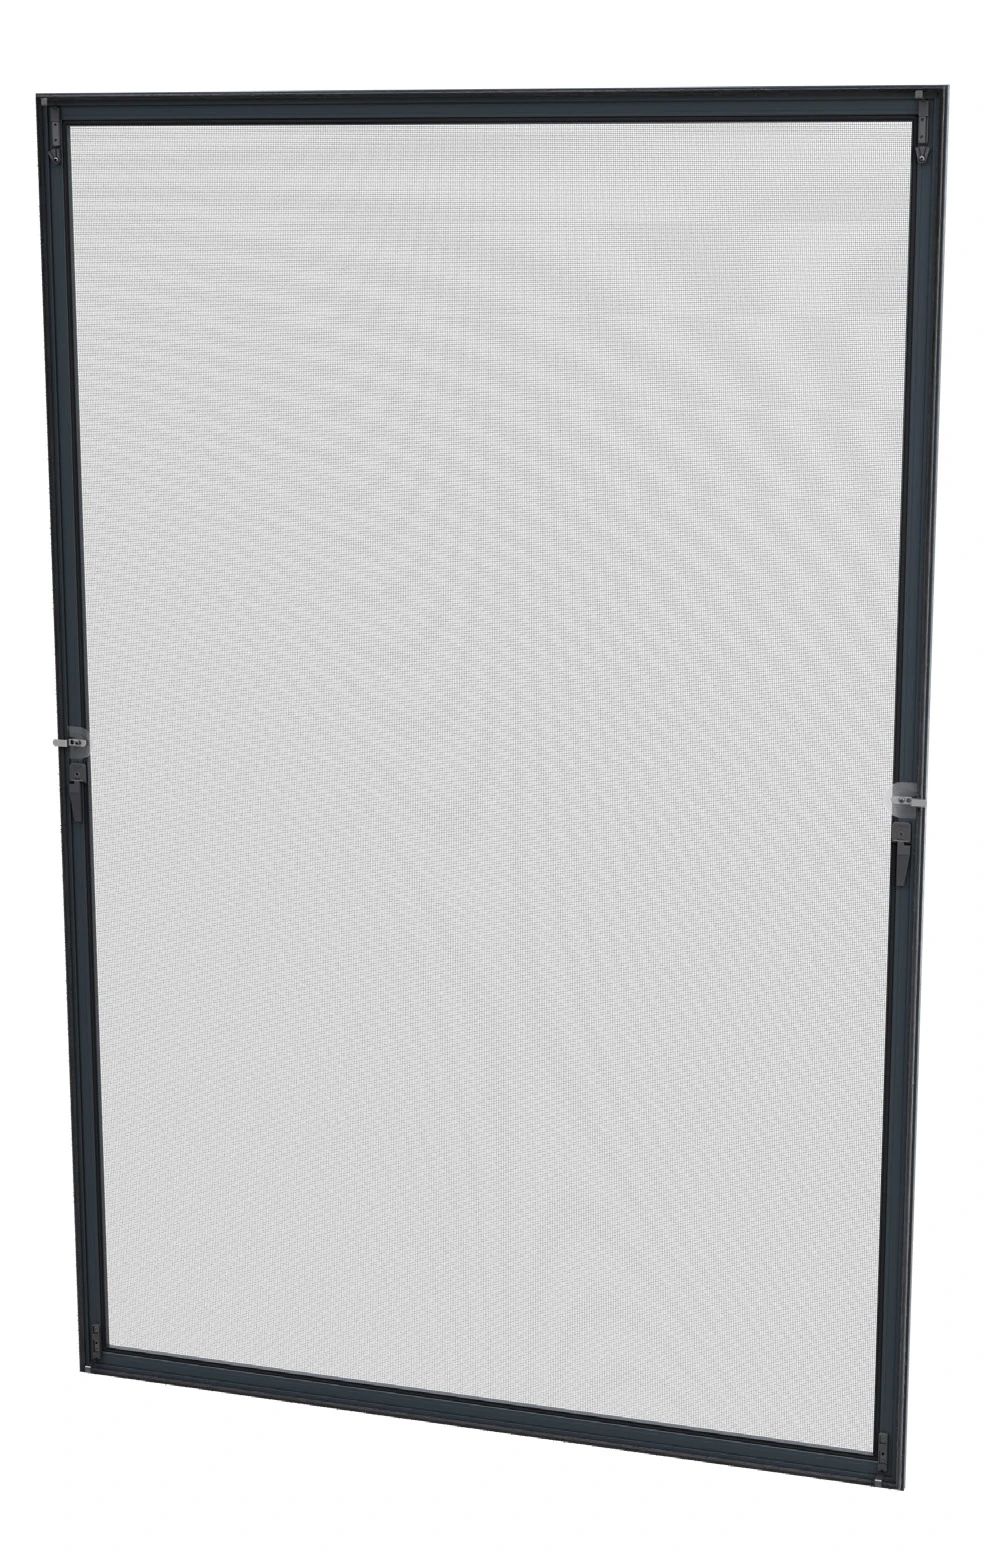
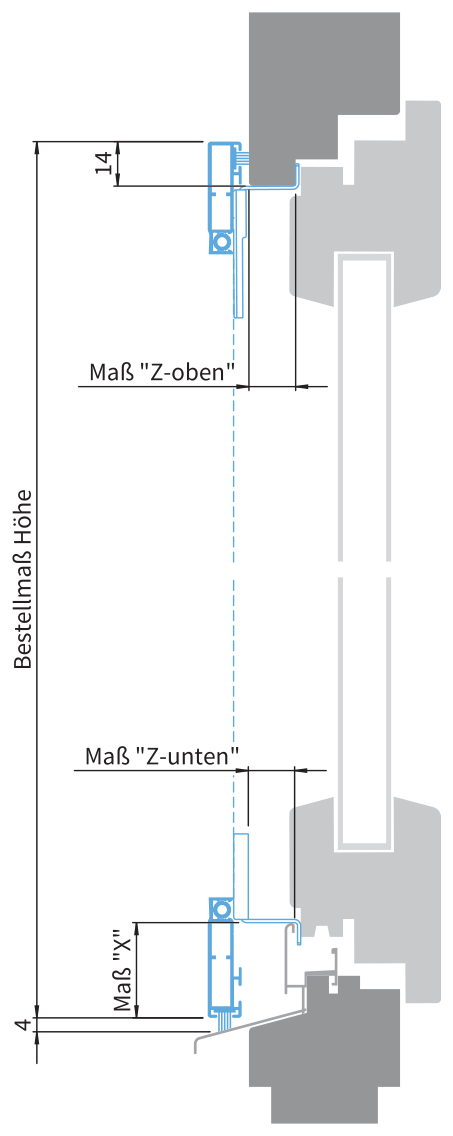
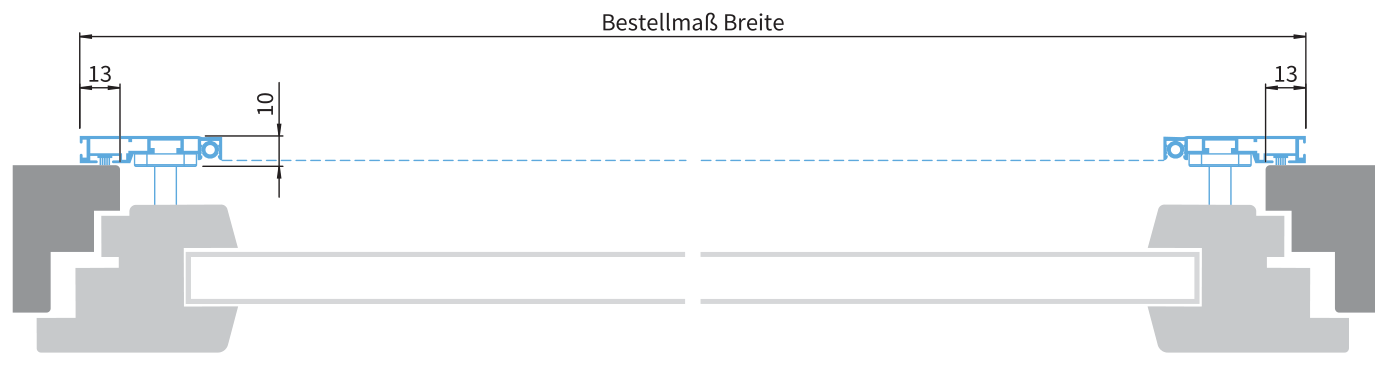
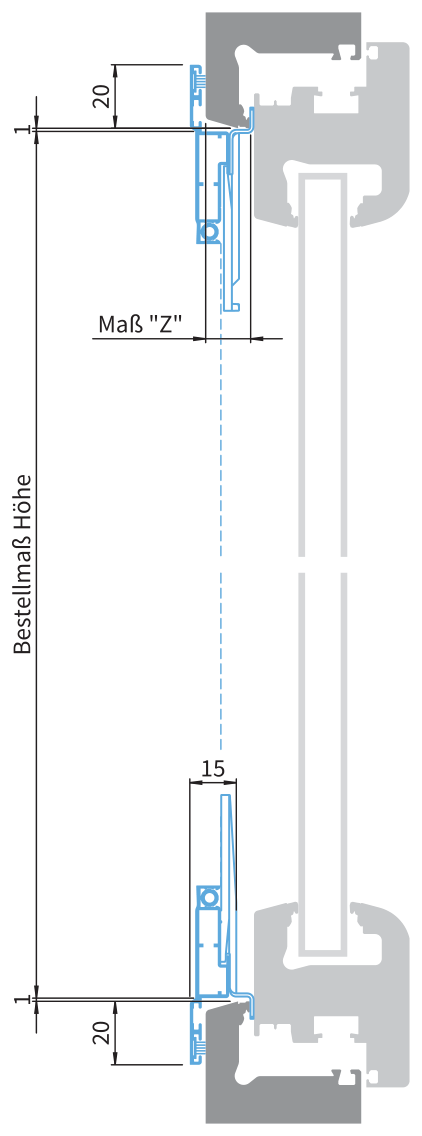
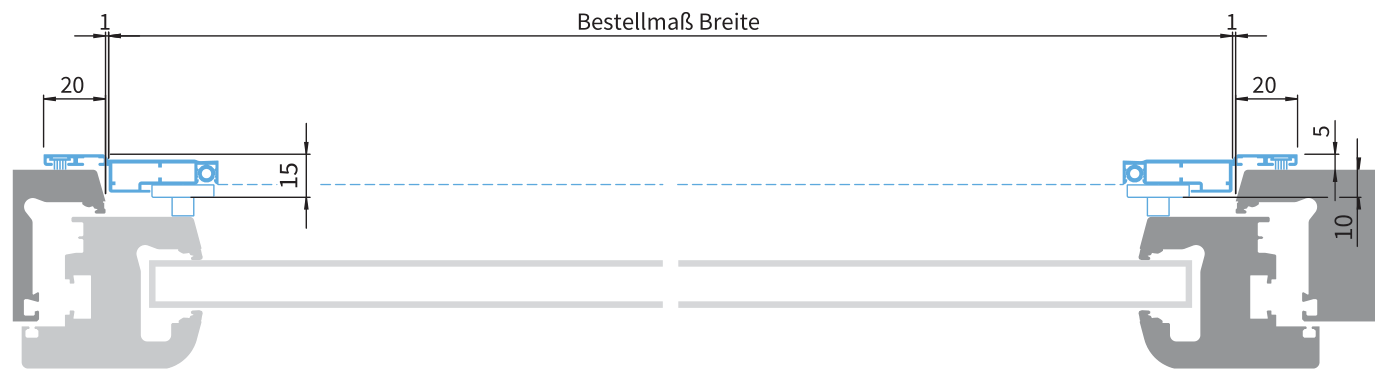
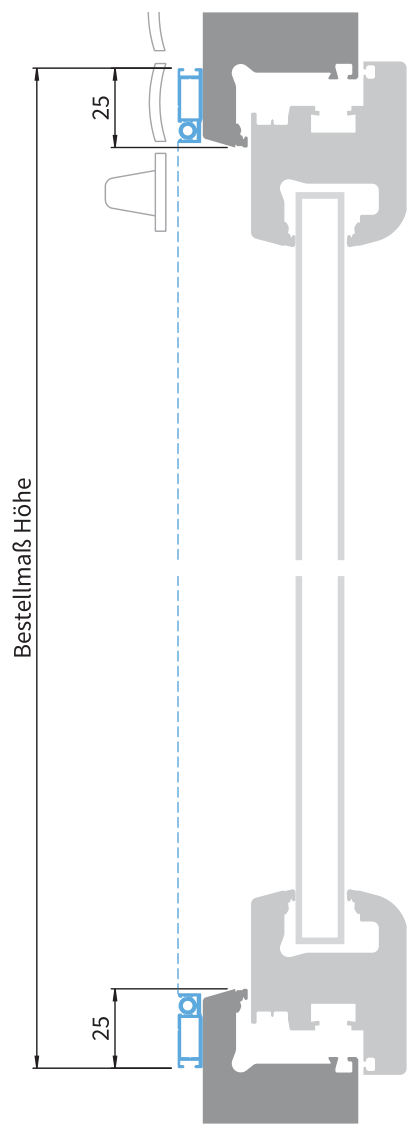
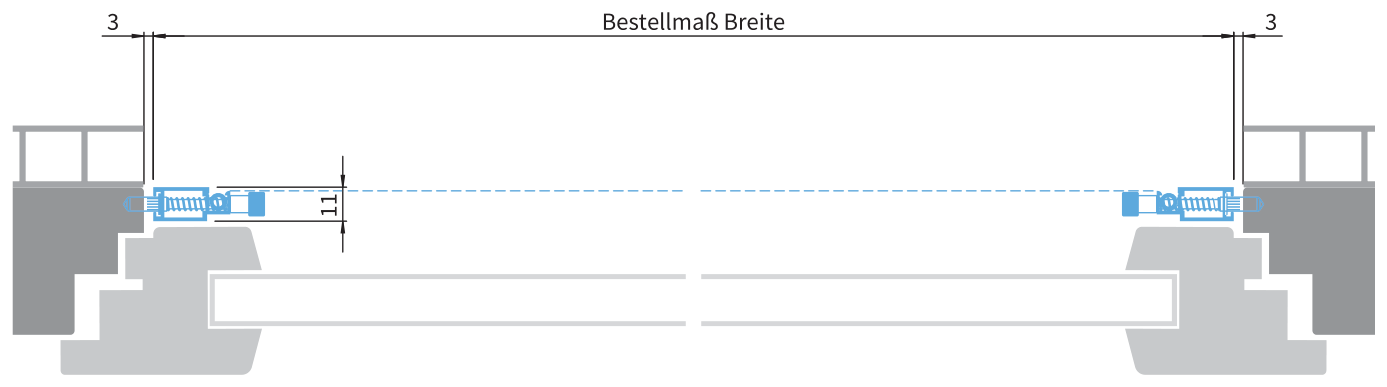
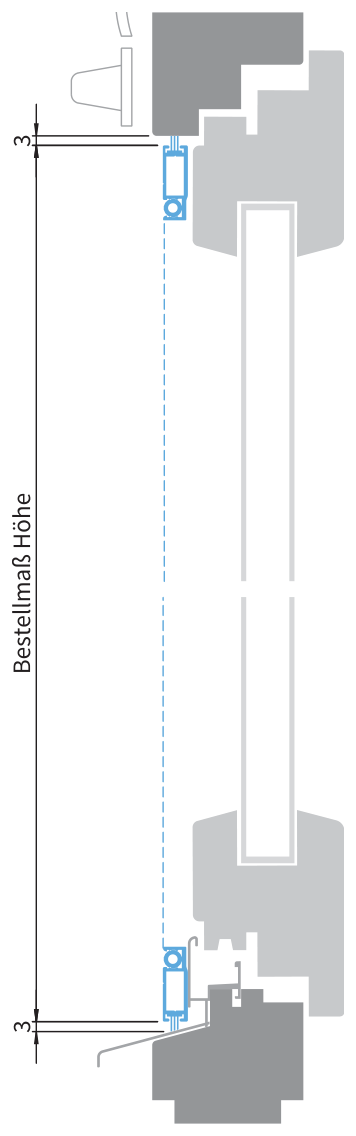
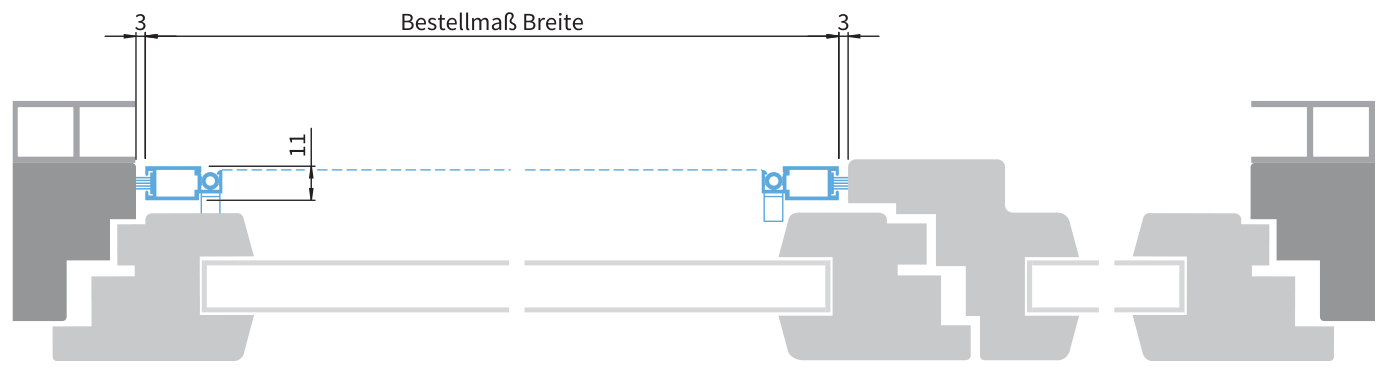
All window types with semi-flush or recessed sashes, no sash drip rail and a level outer frame all round. Sufficient bearing surface and installation depth are required.
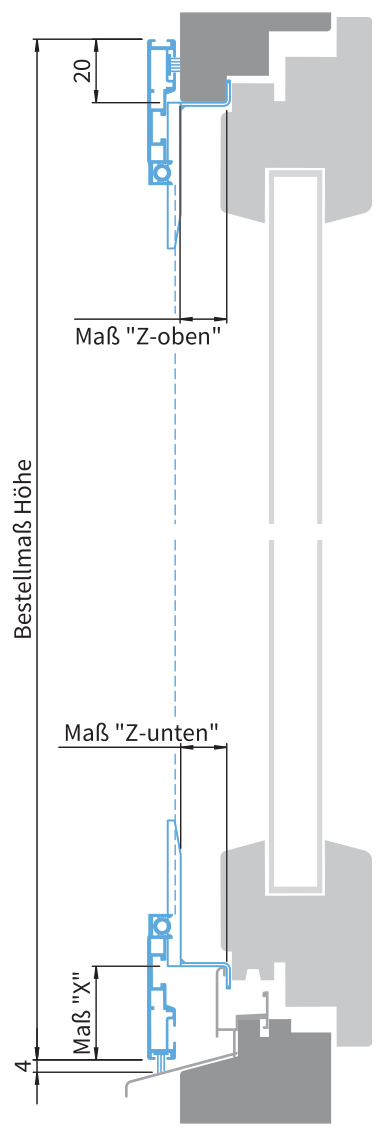
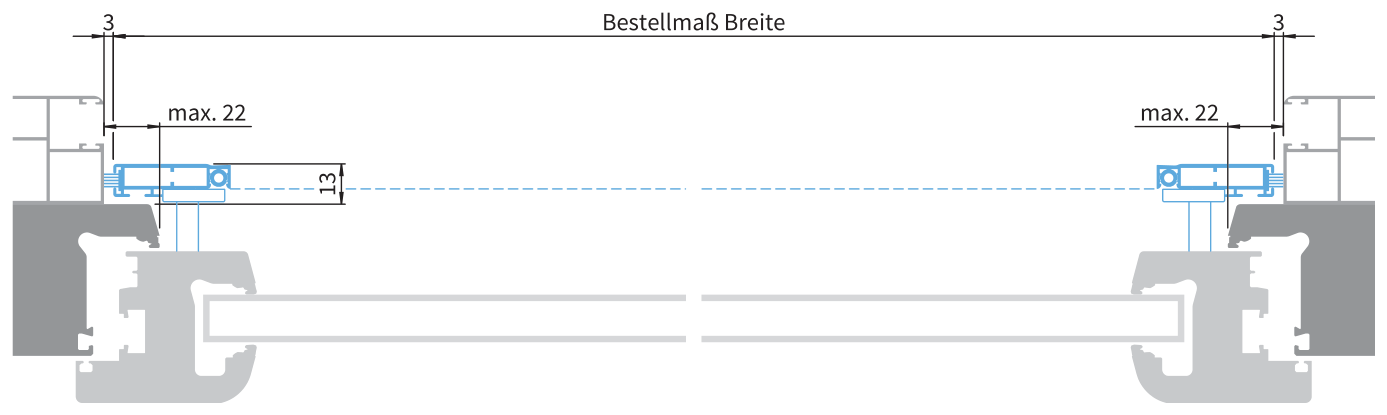
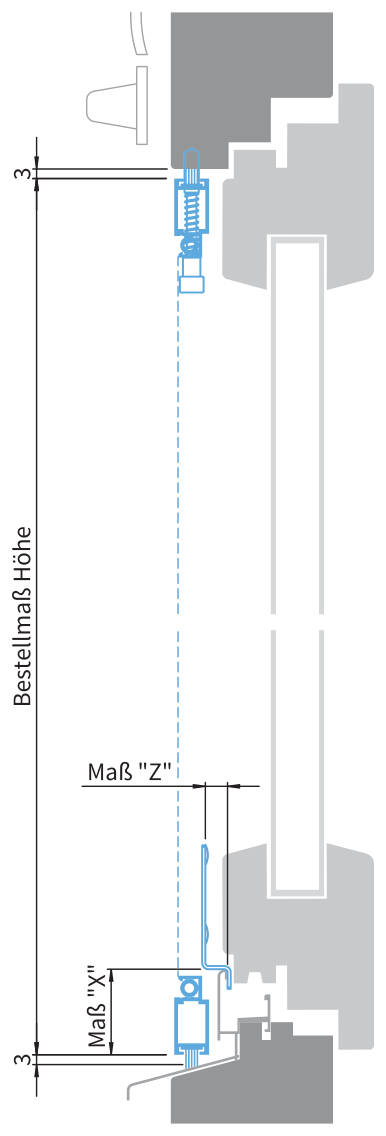
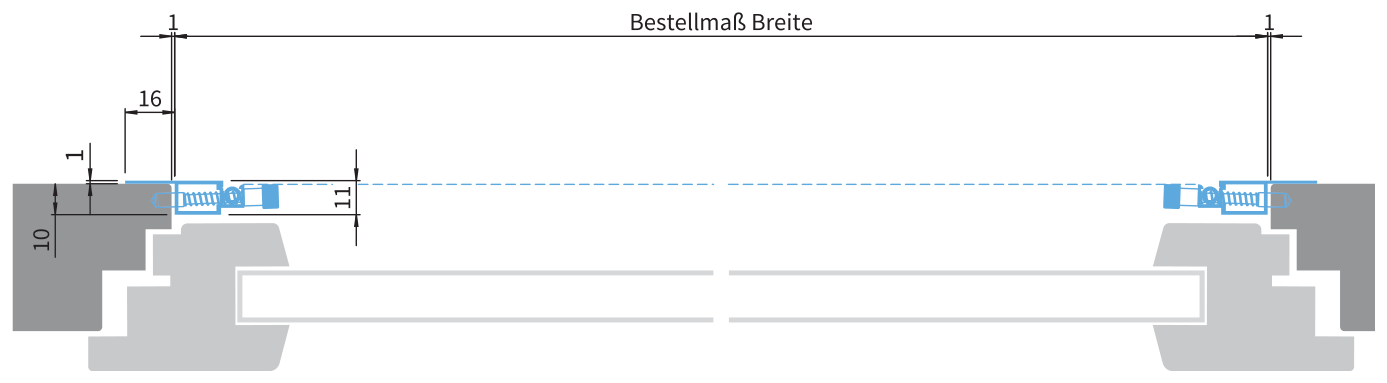
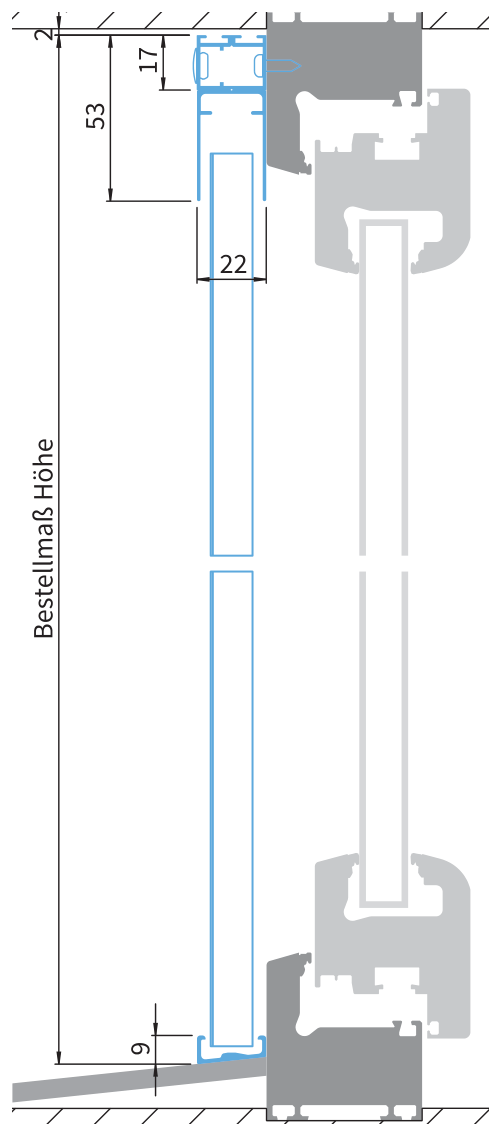
With spring-loaded hanging brackets and reduced bearing surface in the top rebate
Application
All window types with semi-flush or recessed sashes, no sash drip rail and a level outer frame all round. Sufficient bearing surface and installation depth are required.
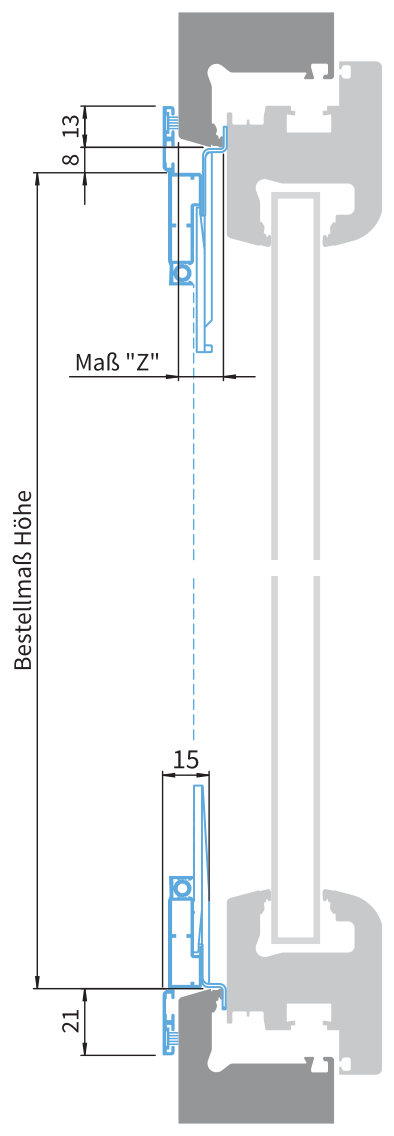
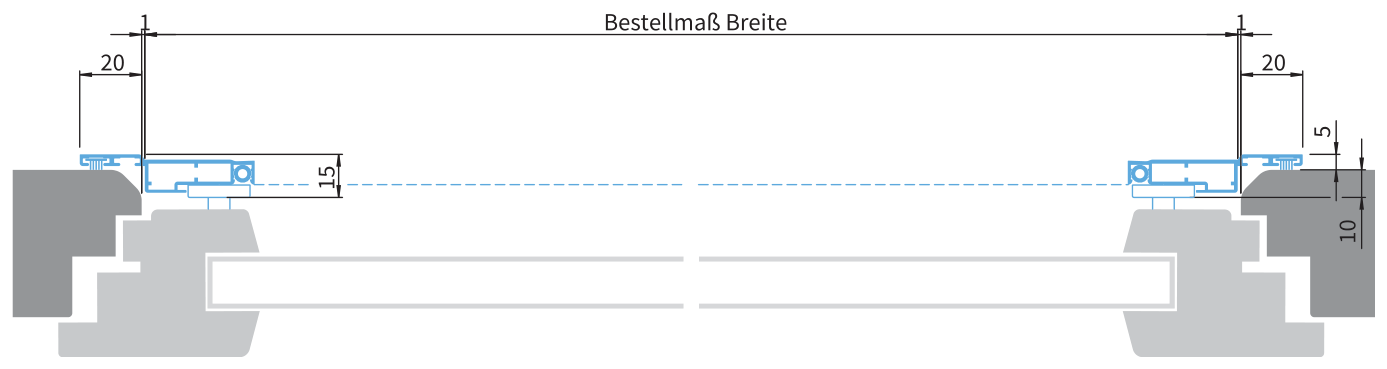
Timber windows with a projecting frame weather rail, semi-flush or recessed sashes and no sash drip rail. Sufficient bearing surface and installation depth are required.
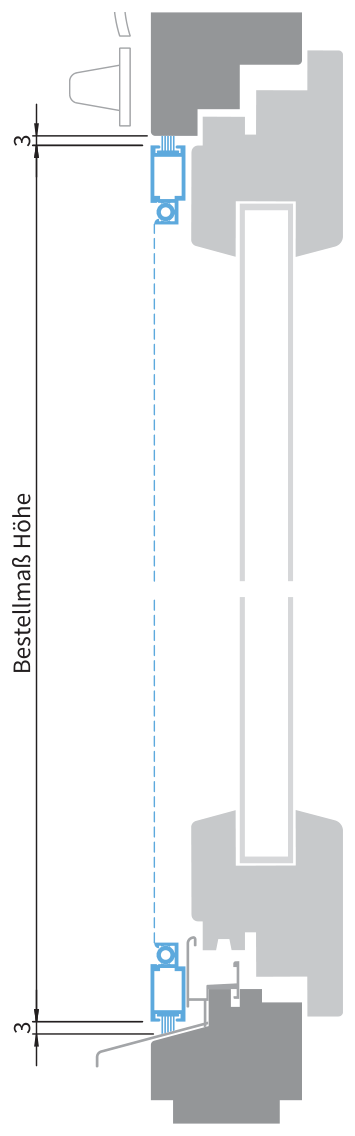
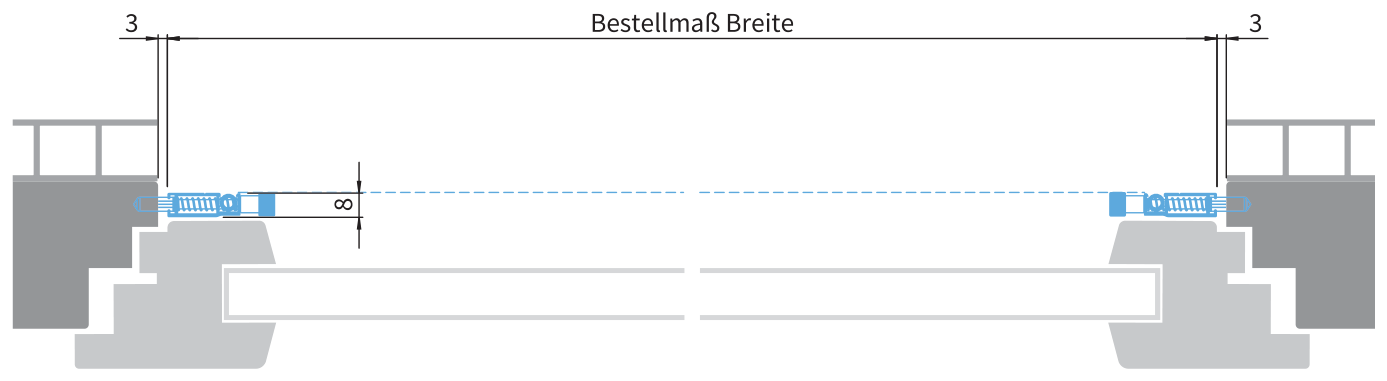
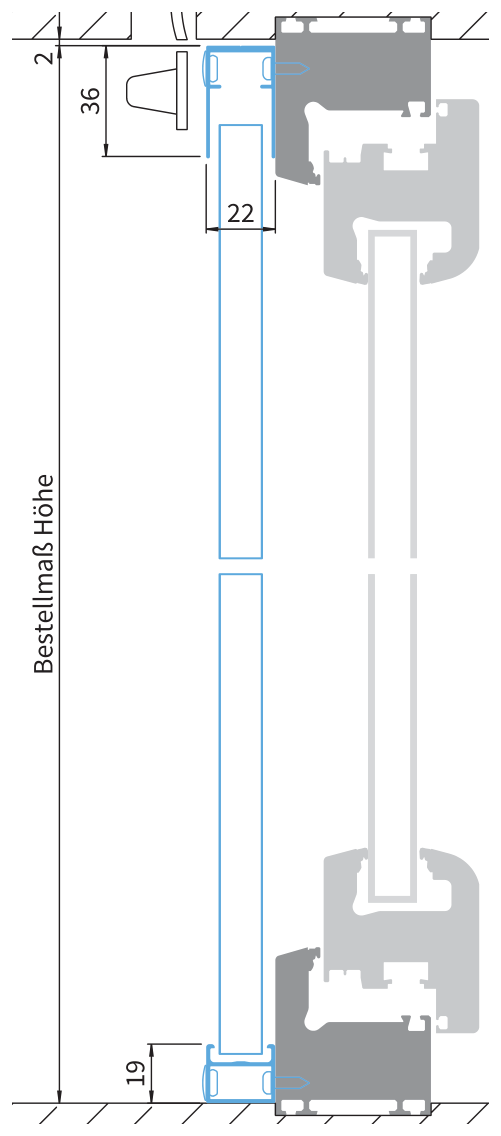
With spring-loaded hanging brackets, bottom brush and reduced bearing surface in the top rebate
Application
Timber windows with a projecting frame weather rail, semi-flush or recessed sashes and no sash drip rail. Sufficient bearing surface and installation depth are required.
Timber windows with roller shutter guides mounted directly on the outer frame. Where a security grille is fitted in front, the screen can be inserted from inside.
Timber windows with roller shutter guides mounted directly on the outer frame. Where a security grille is fitted in front, the screen can be inserted from inside.
Flush windows with roller shutter guides mounted directly on the outer frame. Mounting frame for fixing in masonry or to the shutter guides. Check the roller shutter stop.
Flush windows with roller shutter guides mounted directly on the outer frame. Mounting frame for fixing in masonry or to the shutter guides. Check the roller shutter stop.
Flush windows with roller shutter guides mounted directly on the outer frame. Mounting frame for fixing in masonry or to the shutter guides. Check the roller shutter stop.
Flush windows with roller shutter guides mounted directly on the outer frame. Mounting frame for fixing in masonry or to the shutter guides. Check the roller shutter stop.
All door types with a level outer frame on three sides and a projecting frame weather rail. Sufficient bearing surface is required. Also suitable for accessible doorways.
All door types with a level outer frame on three sides and a projecting frame weather rail. Sufficient bearing surface is required. Also suitable for accessible doorways.
All door types with recessed sashes, without a sash drip rail. Installation within the clear opening of the outer frame. Suitable for accessible doorways.
All door types with recessed or flush sashes. Mounting on the outer frame. Suitable where outward opening is restricted, for example on small balconies.
With mounting frame, opens inwards, L-angle bottom connection
Application
All door types with recessed sashes, without a sash drip rail. Installation within the clear opening of the outer frame. An L-angle provides the connection to the threshold.
All door types with recessed sashes, without a sash drip rail. Installation within the clear opening of the outer frame. Preferred for more strongly rounded frame profiles.
All door types with recessed sashes, without a sash drip rail. Installation within the clear opening of the outer frame. Preferred for more strongly rounded frame profiles (Softline). Also suitable for accessible doorways.
Timber windows with a frame weather rail or uPVC windows with recessed sashes and no sash drip rail. Installation within the clear opening of the outer frame.
Timber windows with a frame weather rail or uPVC windows with recessed sashes and no sash drip rail. Installation within the clear opening of the outer frame.
With mounting frame, opens inwards, L-angle bottom connection
Application
All door types with recessed sashes, without a sash drip rail. Installation within the clear opening of the outer frame. An L-angle provides the connection to the threshold.
All door types with recessed or flush sashes. The hinged screen has a bottom brush. Mounting in front of the outer frame. Suitable for accessible doorways.
All door types with recessed sashes, without a sash drip rail. Installation within the clear opening of the outer frame. Suitable for accessible doorways.
All door types with recessed or flush sashes. Mounting on the outer frame. Suitable where outward opening is restricted, for example on small balconies.
All door types with recessed or flush sashes. Mounting on the outer frame. Suitable where outward opening is restricted, for example on small balconies.
With mounting frame, opens inwards, L-angle bottom connection
Application
All door types with recessed sashes, without a sash drip rail. Installation within the clear opening of the outer frame. An L-angle provides the connection to the threshold.
All door types with recessed sashes, without a sash drip rail. Installation within the clear opening of the outer frame. Preferred for more strongly rounded frame profiles.
All door types with recessed sashes, without a sash drip rail. Installation within the clear opening of the outer frame. Preferred for more strongly rounded frame profiles. Also suitable for accessible doorways.
Timber windows with a frame weather rail or uPVC windows with recessed sashes and no sash drip rail. Installation within the clear opening of the outer frame.
Timber windows with a frame weather rail or uPVC windows with recessed sashes and no sash drip rail. Installation within the clear opening of the outer frame.
With mounting frame, opens inwards, L-angle bottom connection
Application
All door types with recessed sashes, without a sash drip rail. Installation within the clear opening of the outer frame. An L-angle provides the connection to the threshold.
All door types. Reinforced mounting frame for fixing in masonry or to the roller shutter guide. Additional brush seals can be inserted to seal against the masonry.
With mounting frame, opens outwards, height-adjustable bottom brush
Application
All door types. Reinforced mounting frame for fixing in masonry or to the roller shutter guide. Additional brush seals can be inserted to seal against the masonry. Also suitable for accessible doorways.
All door types. Reinforced mounting frame for fixing in masonry or to the roller shutter guide. Additional brush seals can be inserted to seal against the masonry.
With mounting frame, opens outwards, height-adjustable bottom brush
Application
All door types. Extra-reinforced mounting frame for fixing in masonry. Additional brush seals can be inserted to seal against the masonry. Also suitable for accessible doorways.
All door types. Reinforced mounting frame for fixing in masonry or to the roller shutter guide. Additional brush seals can be inserted to seal against the masonry.
With mounting frame, opens outwards, height-adjustable bottom brush
Application
All door types. Reinforced mounting frame for fixing in masonry or to the roller shutter guide. Additional brush seals can be inserted to seal against the masonry. Also suitable for accessible doorways.
All door types. Reinforced mounting frame for fixing in masonry or to the roller shutter guide. Additional brush seals can be inserted to seal against the masonry.
All door types with recessed or semi-flush sashes, no sash drip rail and a level outer frame all round. Sufficient bearing surface and installation depth are required.
Two leaves, with mounting frame, opens inwards and outwards
Application
All door types with recessed or semi-flush sashes, no sash drip rail and a level outer frame all round. The meeting stile must be set back by at least 8 mm.
Rebated mounting frame, opens inwards and outwards
Application
All door types with flush or recessed sashes and a level outer frame all round. Sufficient bearing surface is required with strongly rounded frame profiles.
Rebated mounting frame, opens inwards and outwards
Application
All door types with flush or recessed sashes and a level outer frame all round. Sufficient bearing surface is required with strongly rounded profiles. Also suitable for accessible doorways.
Two leaves, rebated mounting frame, opens inwards and outwards
Application
All door types with flush or recessed sashes and a level outer frame all round. Sufficient bearing surface is required with strongly rounded frame profiles.
With mounting frame, opens inwards and outwards, L-angle bottom connection
Application
uPVC and aluminium doors. Extra-wide bearing surface to accommodate rounded profiles. For inset roller shutter guides. An L-angle provides the connection to the threshold.
Single leaf, hollow-section guides at top and bottom
Application
All door types with a level outer frame all round. Different frame levels can be accommodated with suitable brush lengths; specify these differences in your enquiry.
Single leaf, bottom T-guide and top hollow-section guide
Application
All door types with a level outer frame all round. Different frame levels can be accommodated with suitable brush lengths; specify these differences in your enquiry.
All door types with a level outer frame all round. Different frame levels can be accommodated with suitable brush lengths; specify these differences in your enquiry.
Two leaves, three-sided double guide rail, bottom double T-guide
Application
For large openings or divided roller shutters. Installation in the masonry reveal or face fixing to the existing outer frame or roller shutter guide. The bottom guide is a flat T-profile with a low step.
All door types with a level outer frame all round. Different frame levels can be accommodated with suitable brush lengths; specify these differences in your enquiry.
Single leaf, top-hung, continuous guide rails, self-closing
Application
All door types with a level outer frame all round. Different frame levels can be accommodated with suitable brush lengths; specify these differences in your enquiry.
All door types with a level outer frame all round. Well suited to narrow bearing surfaces at the threshold. Different frame levels can be accommodated with suitable brush lengths; specify these differences in your enquiry.
Single leaf, top-hung, continuous bottom guide, self-closing
Application
All door types with a level outer frame all round. Well suited to narrow bearing surfaces at the threshold. Different frame levels can be accommodated with suitable brush lengths; specify these differences in your enquiry.
Single leaf, top-hung, two-part bottom guide with only 2 mm in the passage, downward seal
Application
For all door types with very low or no thresholds. Well suited to lift-and-slide doors with a continuous roller shutter. A fixing kit with different guide blocks and stops is included.
Single leaf, top-hung, two-part bottom guide with only 2 mm in the passage, downward seal, self-closing
Application
For all door types with very low or no thresholds. Well suited to lift-and-slide doors with a continuous roller shutter. A fixing kit with different guide blocks and stops is included.
Face fixing for parallel-slide-and-tilt doors (PSK) or other doors without a projecting sash drip rail. Side fixing into the roller shutter guides is also possible.
Single leaf, clamp fitting, brush all round, anti-lift device, horizontal operation
Application
uPVC windows with recessed sashes, without a sash drip rail. Particularly suitable where space between shutter and window is limited. Removable without tools.
Two leaves, combined mounting frame all round, horizontal operation
Application
Face fixing for parallel-slide-and-tilt doors (PSK) or other doors without a projecting sash drip rail. Side fixing into the roller shutter guides is also possible.
Single leaf, clamp fitting, brush all round, vertical operation
Application
uPVC windows with recessed sashes, without a sash drip rail. Particularly suitable where space between shutter and window is limited. Removable without tools.
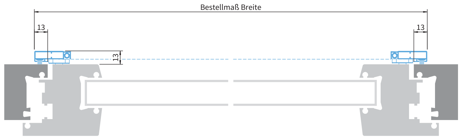
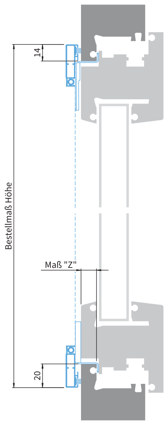
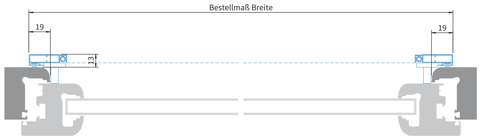
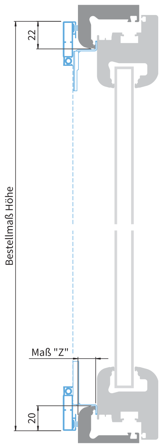
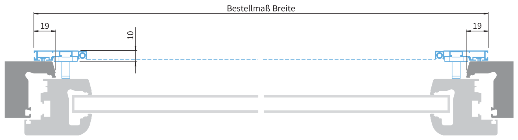
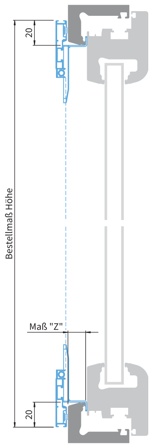
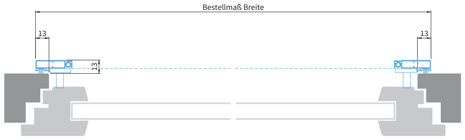
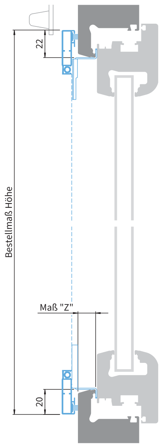
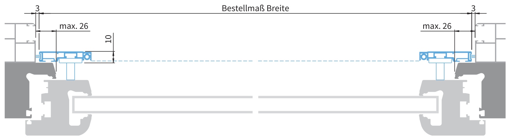
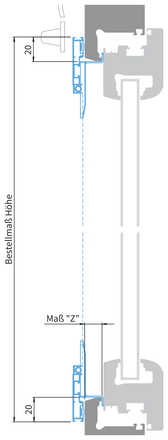
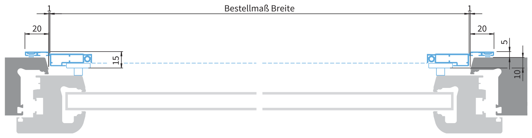
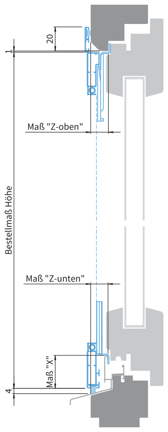
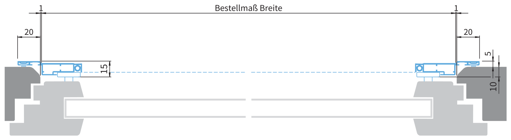
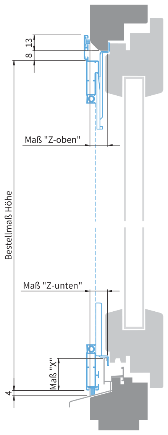
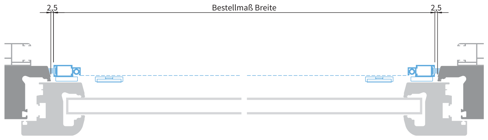
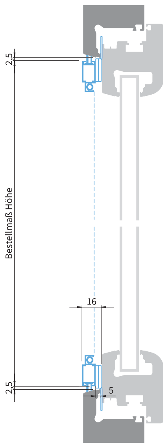
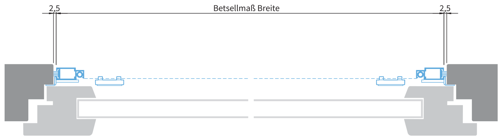
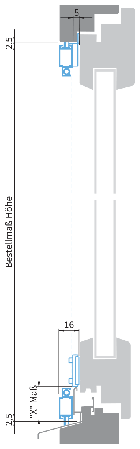
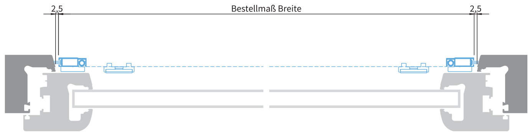
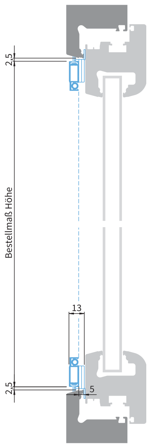
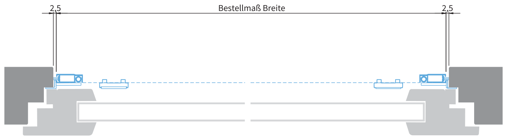
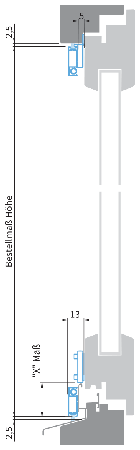
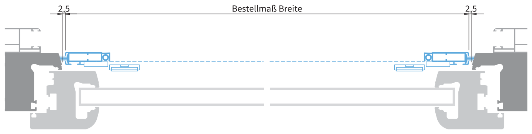
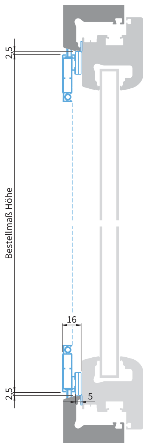
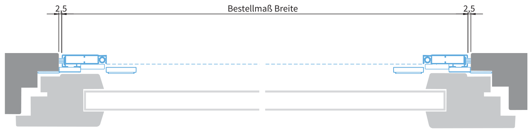
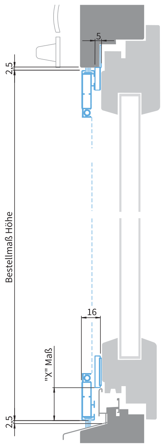
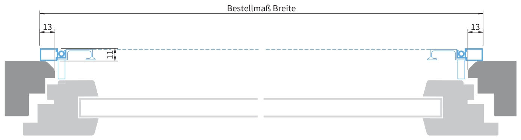
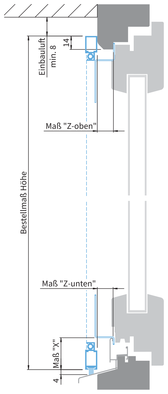
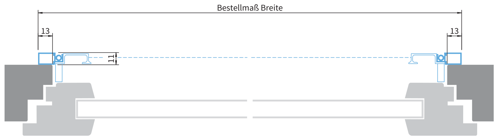
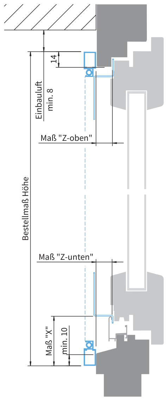
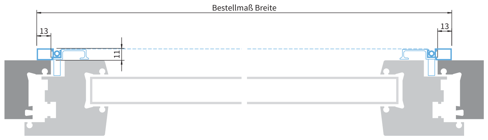
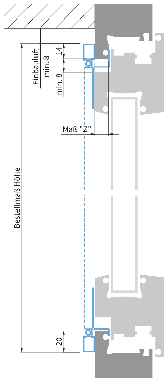
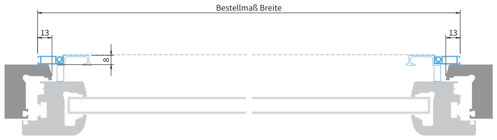
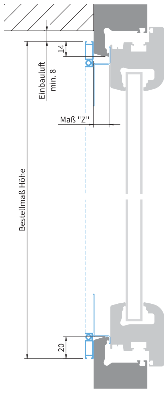
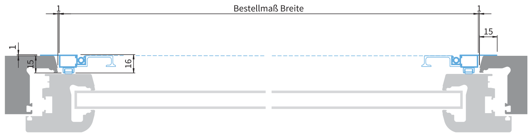
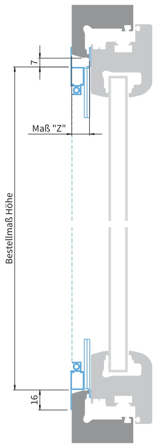
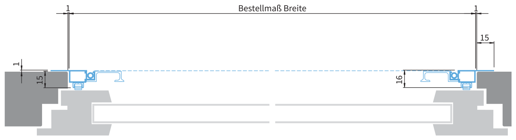
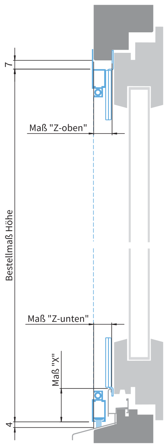
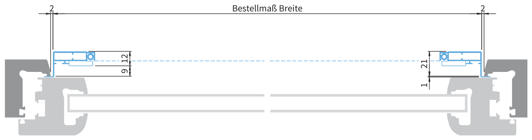
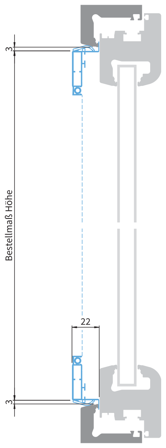
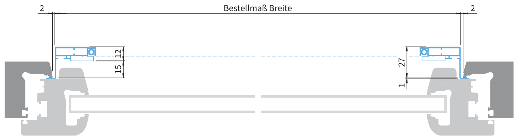
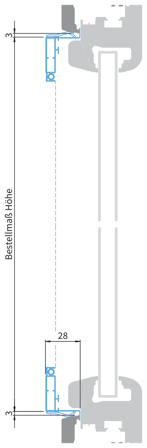
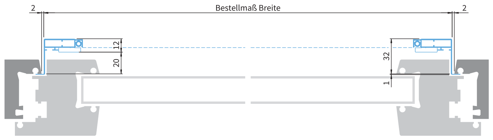
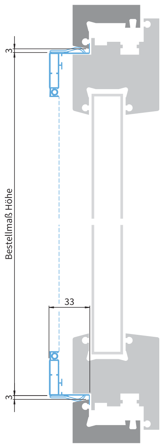
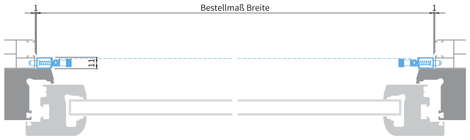
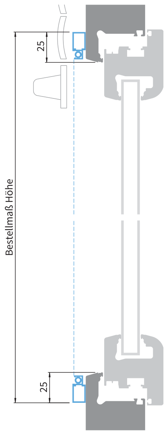
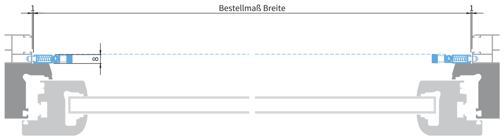
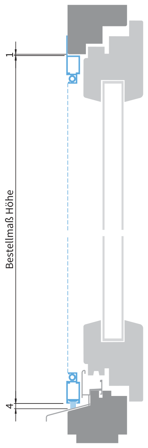
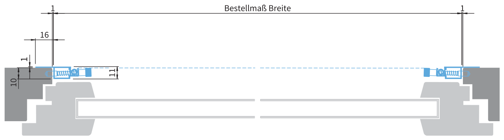
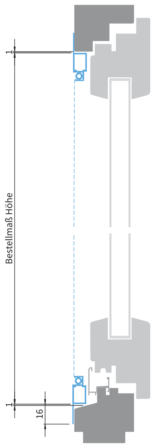
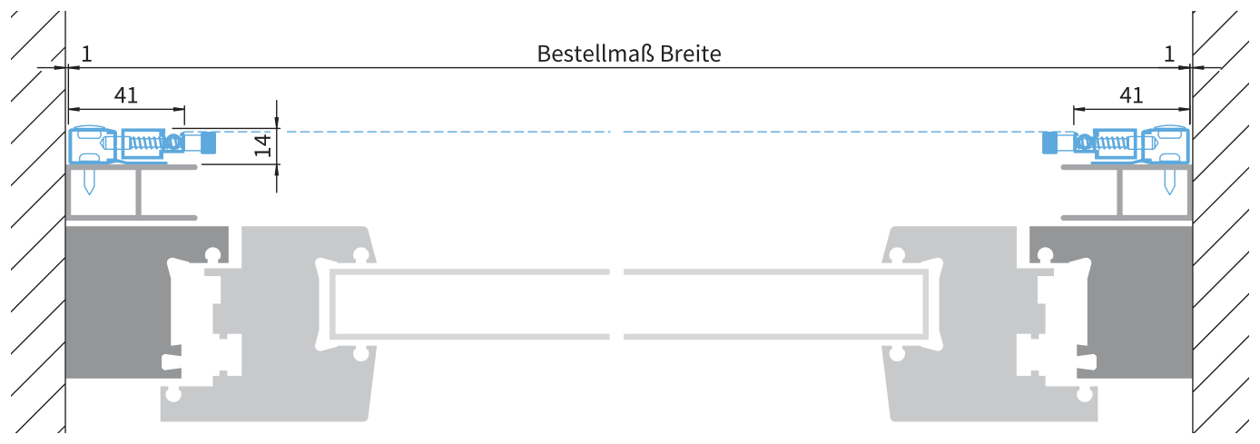
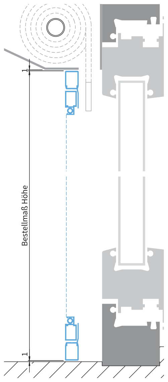
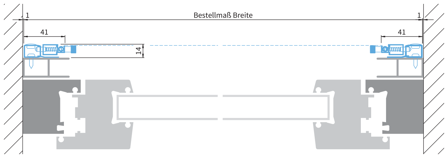
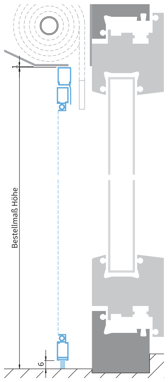
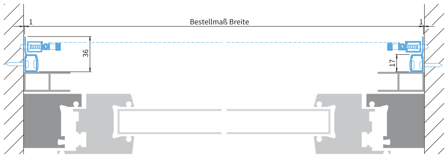
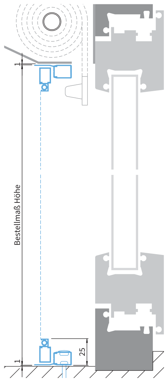
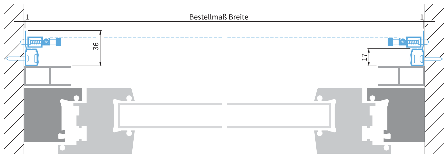
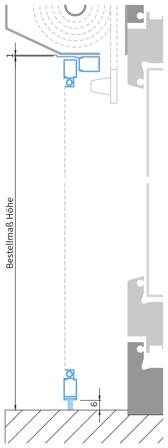
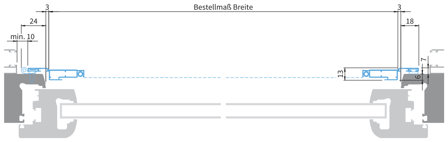
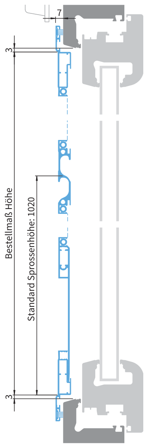
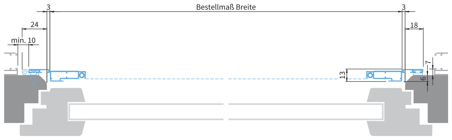
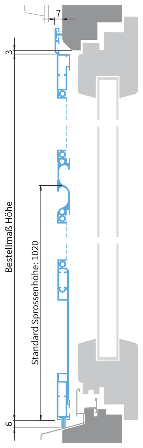
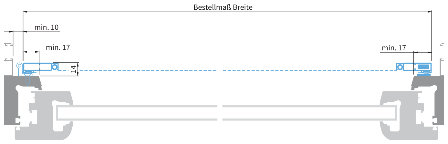
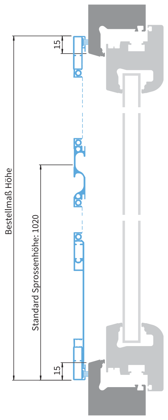
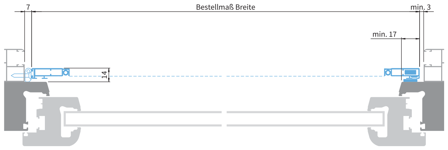
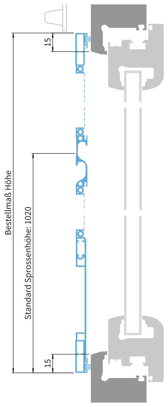
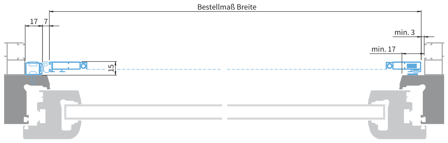
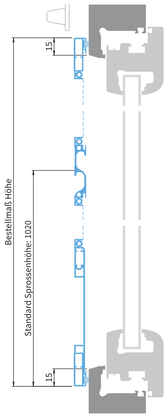
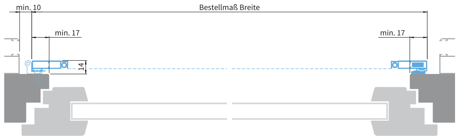
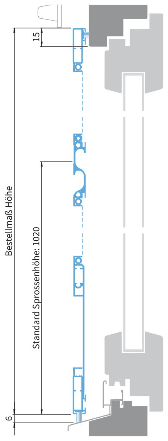
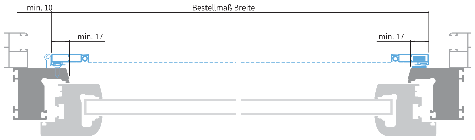
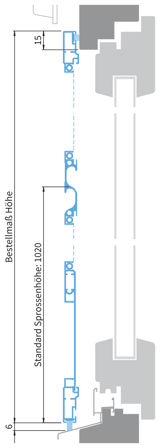
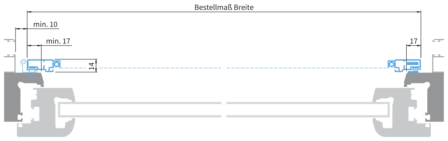
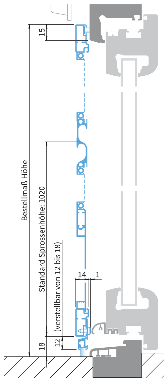
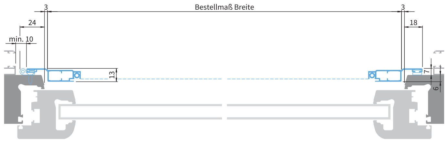
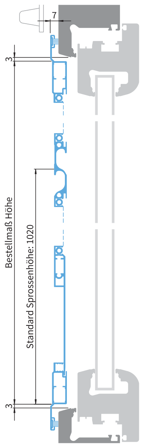
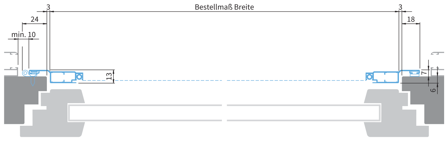
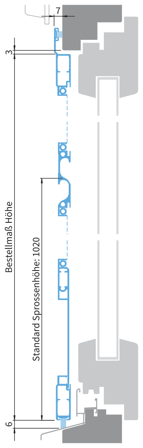
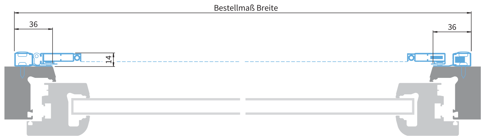
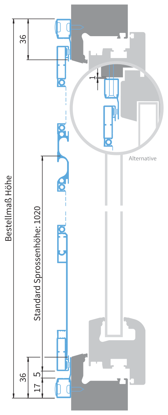
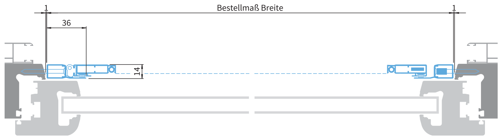
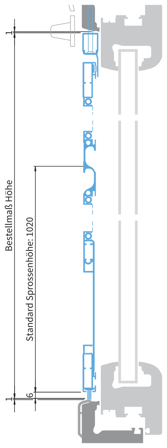
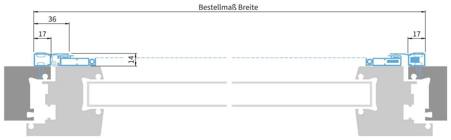
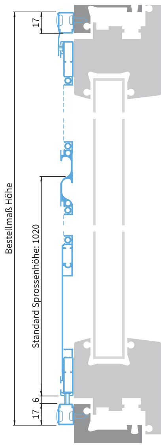
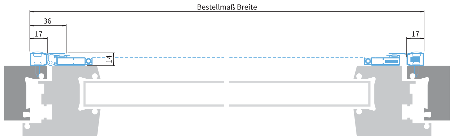
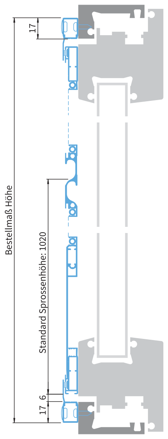
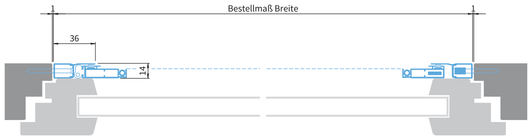
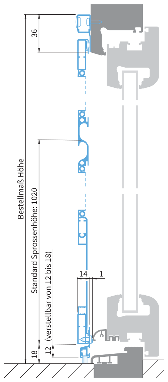
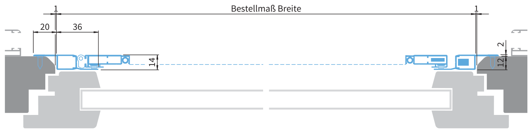
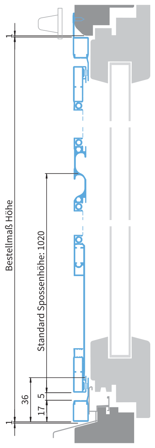
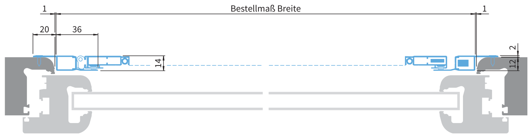
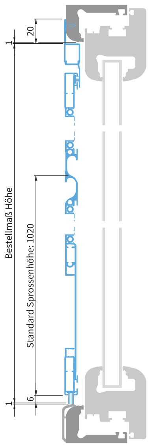
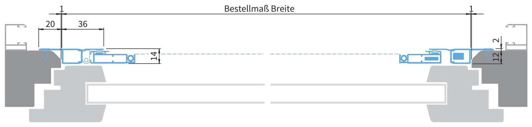
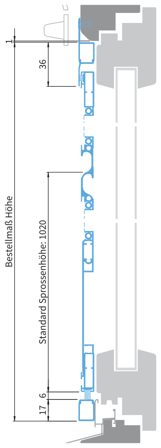
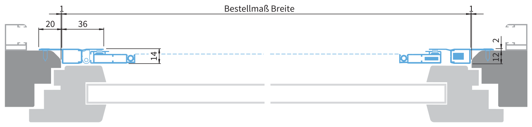
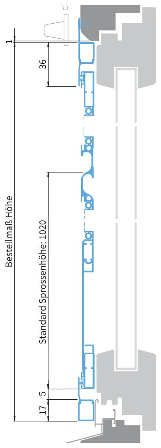
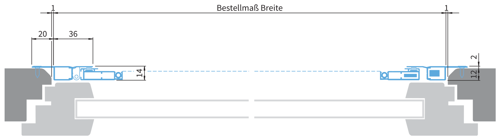
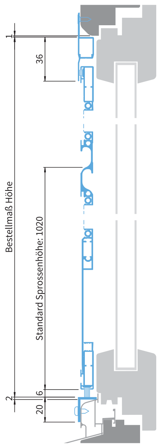
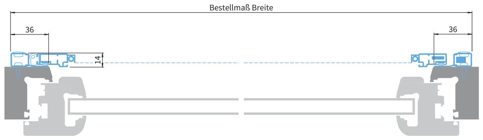
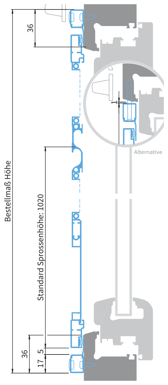
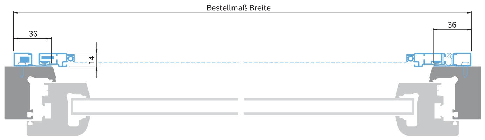
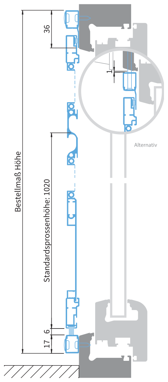
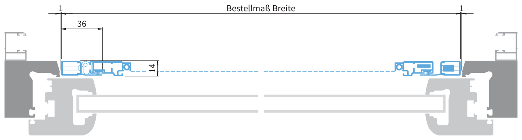
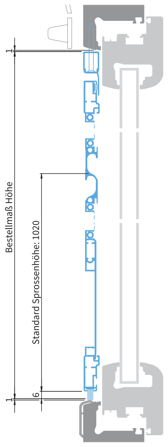
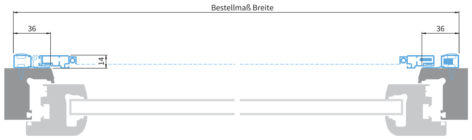
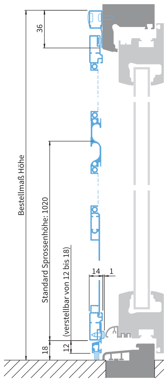
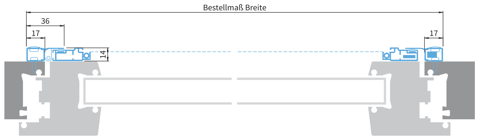
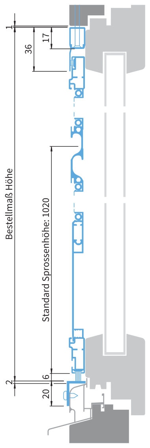
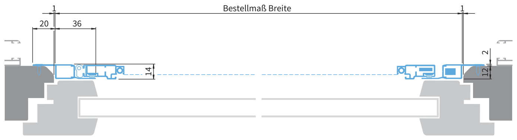
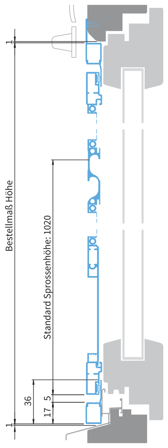
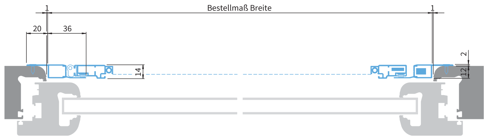
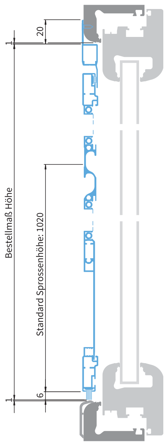
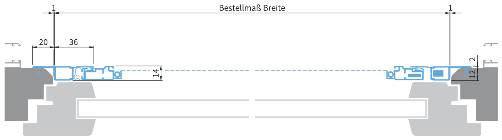
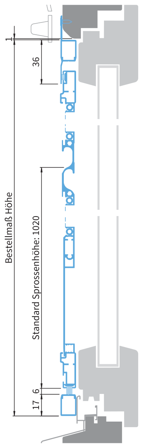
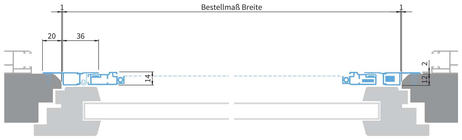
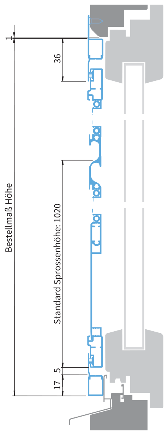
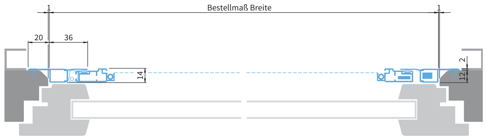
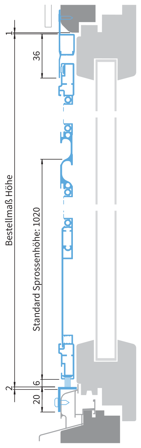
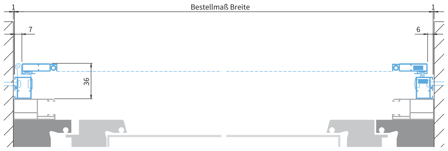
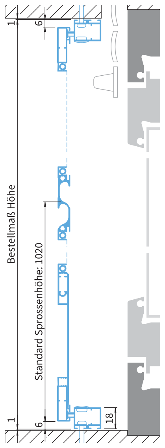
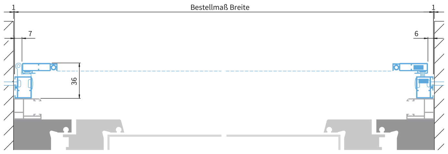
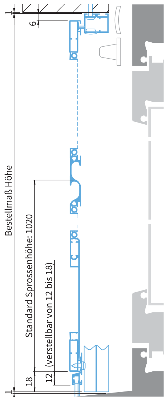
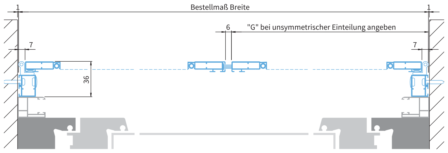
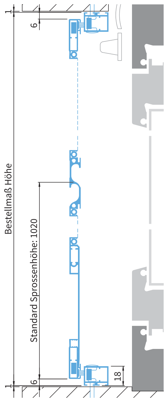
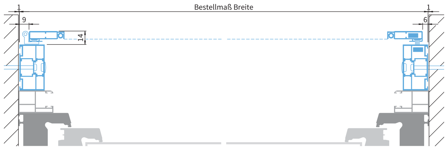
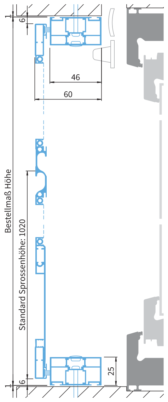
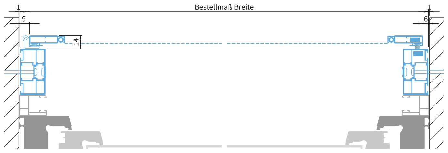
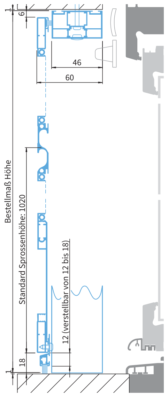
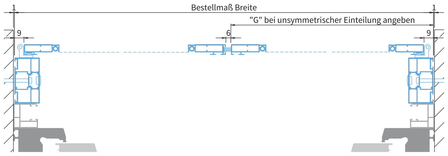
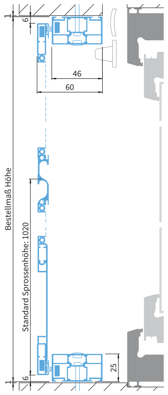
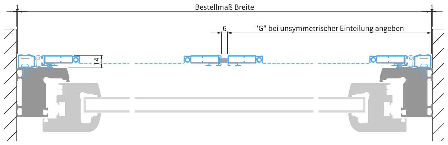
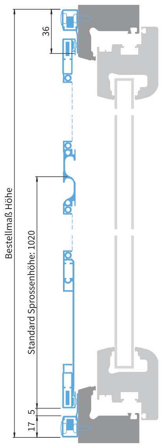
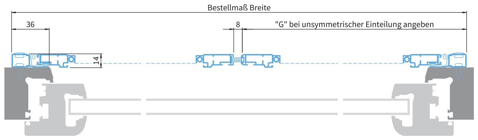
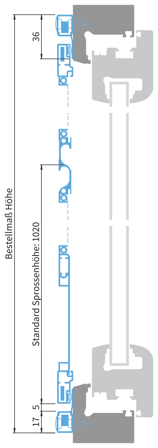
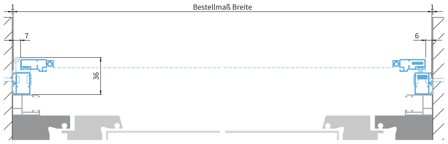
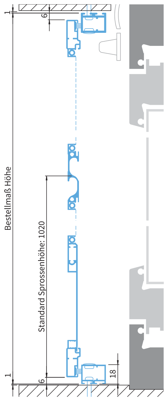
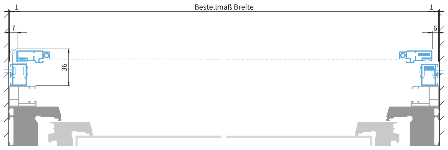
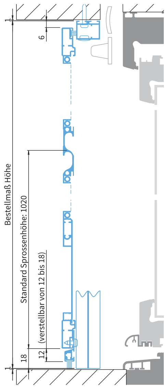
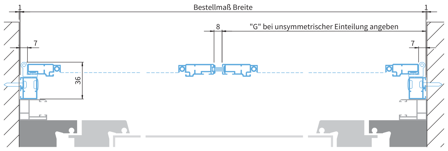
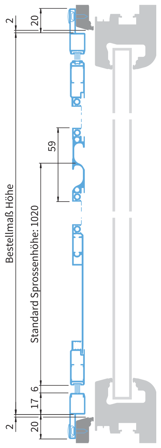
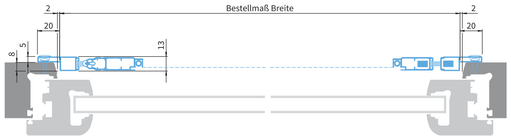
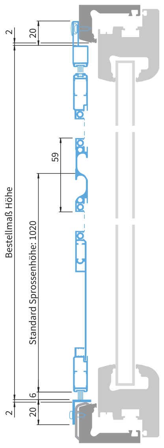
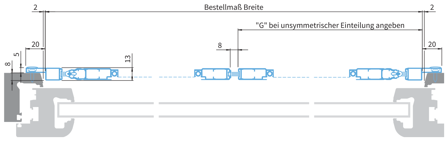
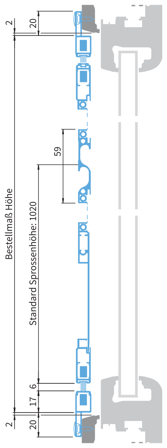
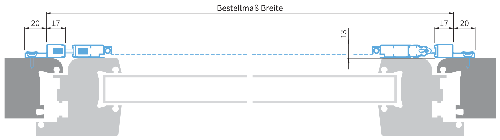
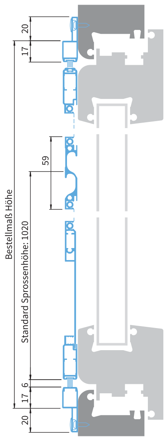
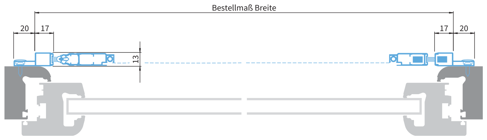
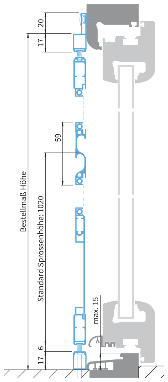
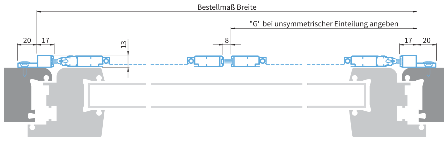
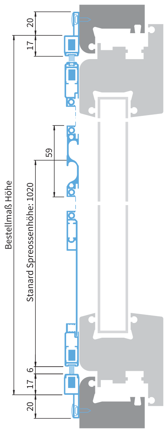
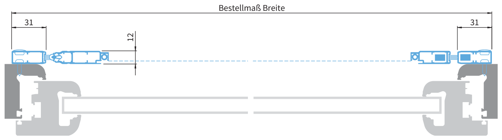
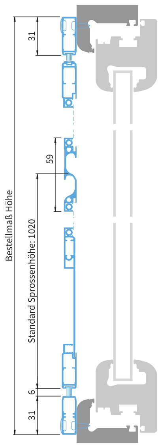
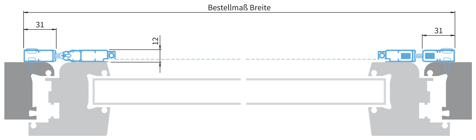
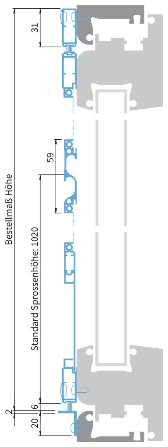
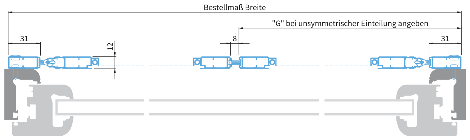
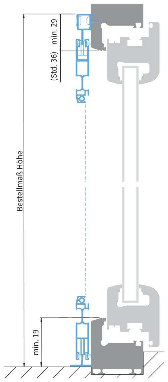
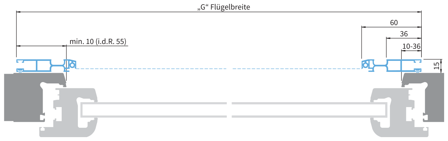
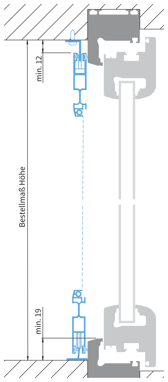
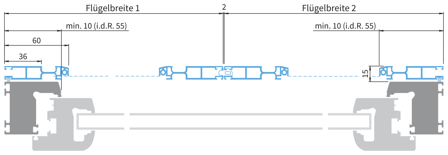
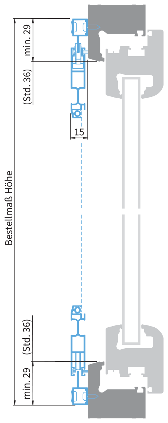
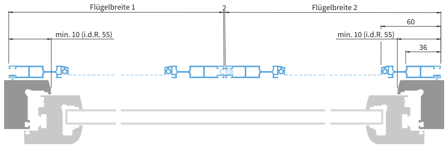
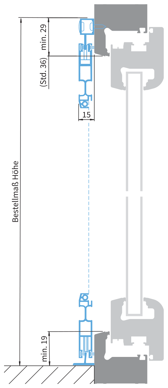
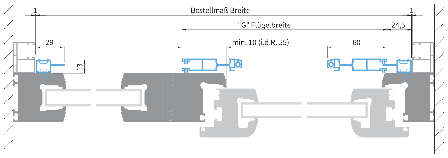
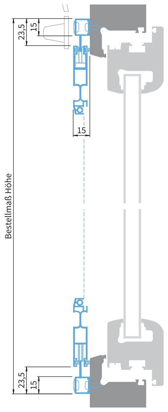
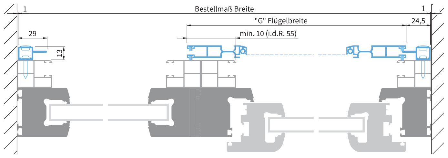
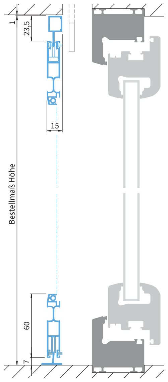
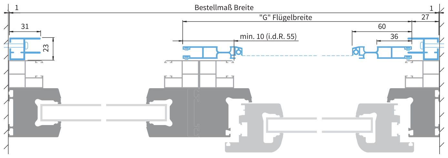
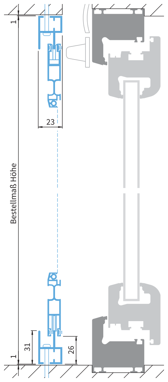
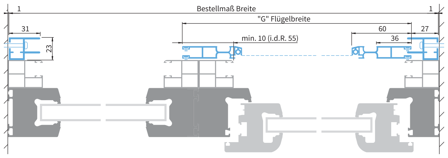
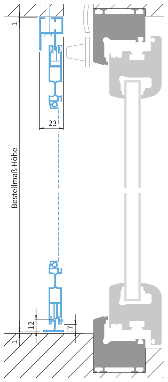
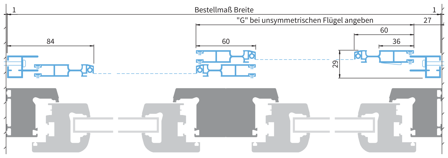
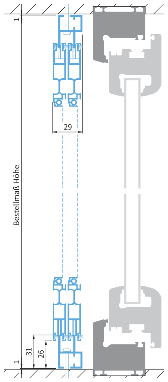
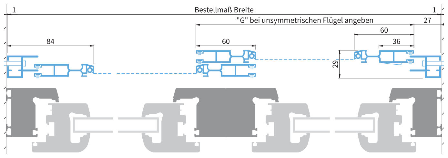
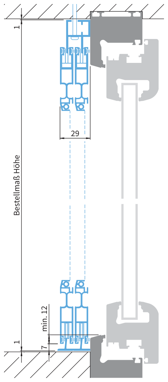
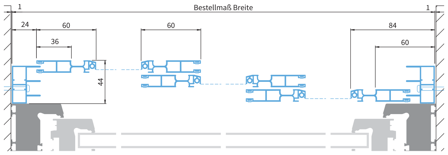
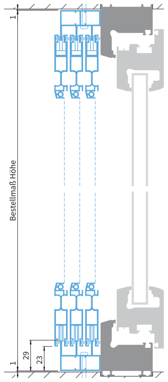
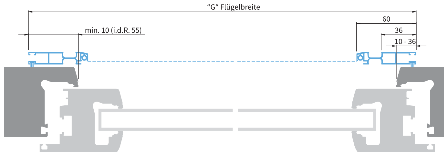
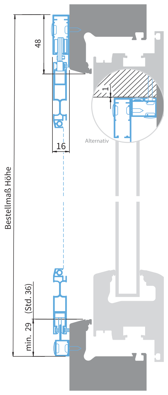
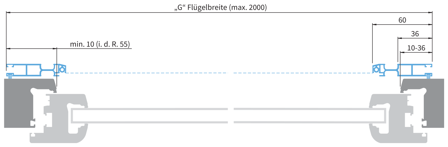
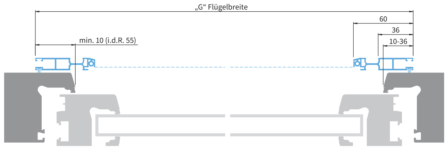
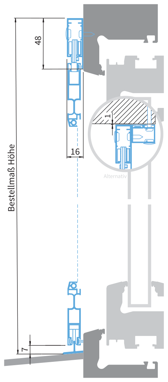
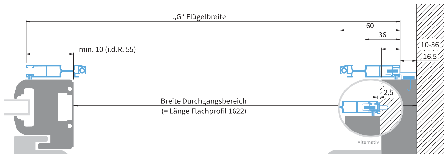
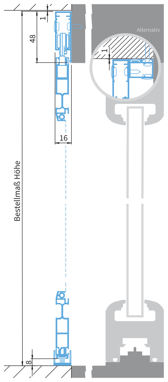
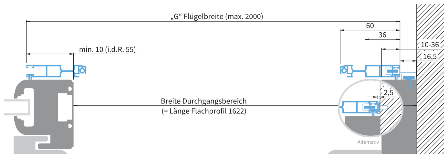
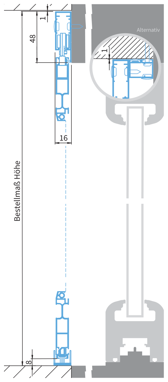
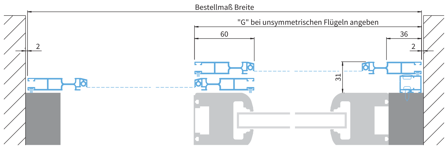
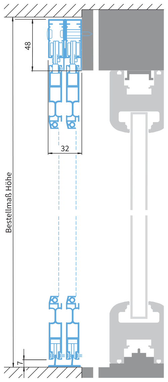
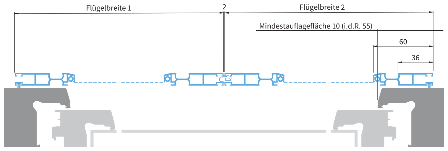
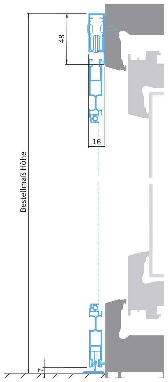
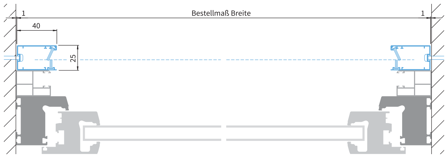
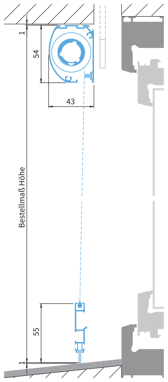
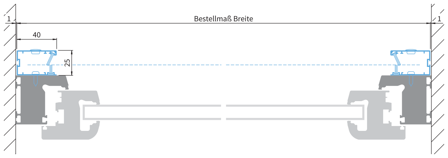
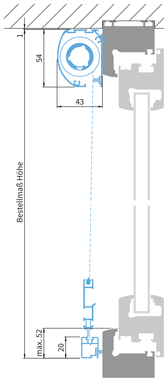
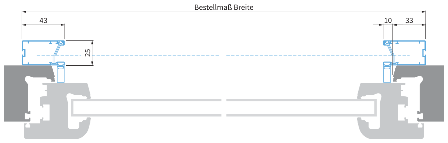
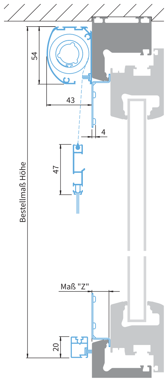
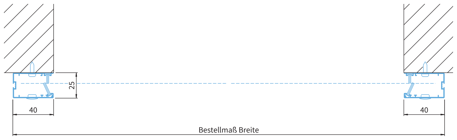
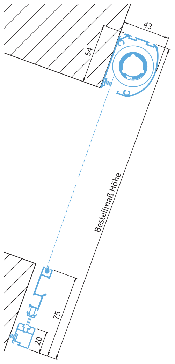
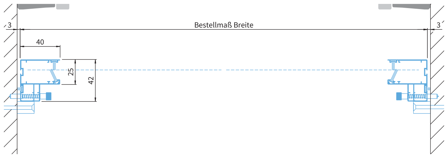
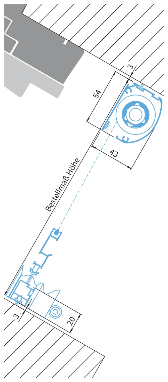
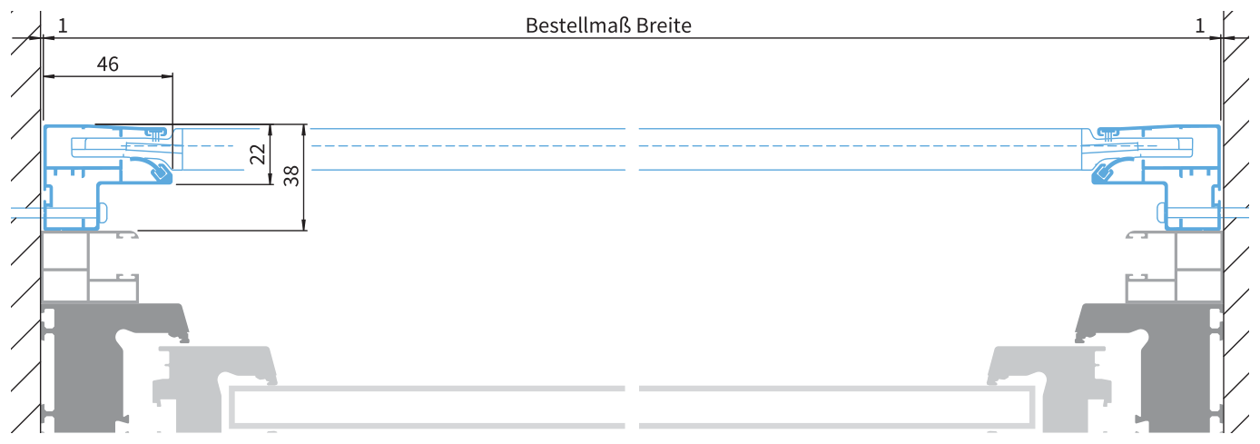
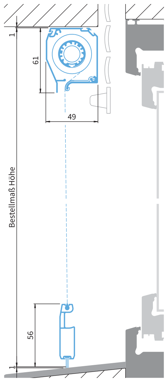
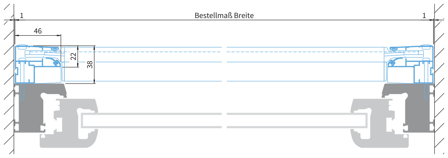
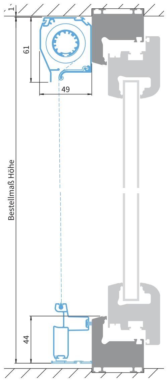
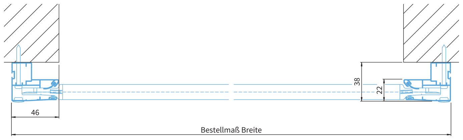
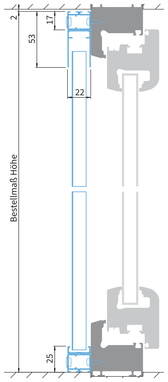
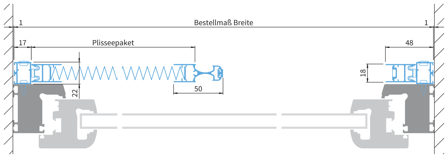
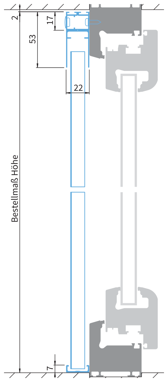
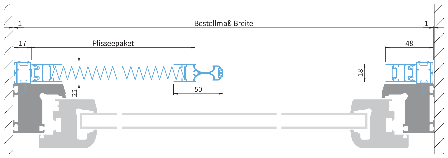
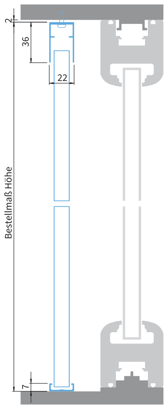
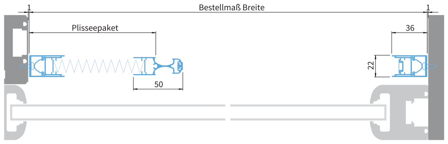
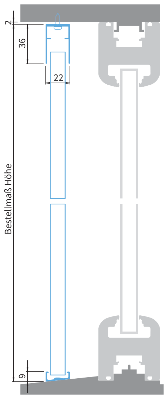
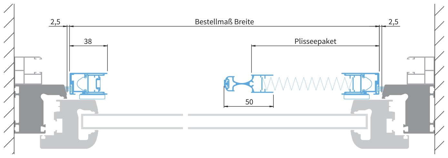
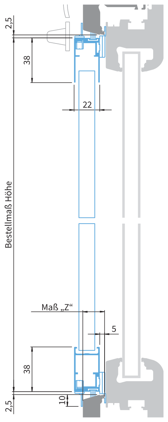
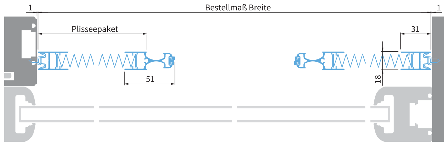
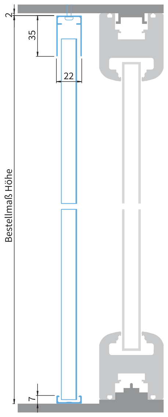
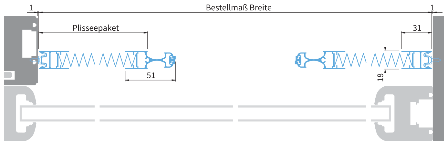
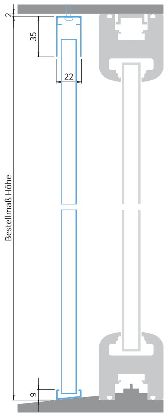
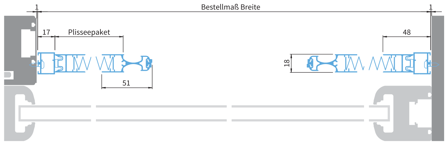
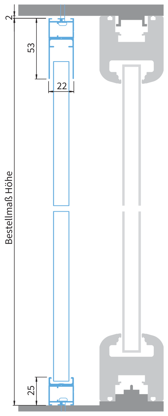
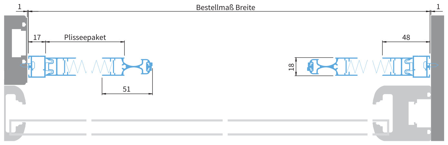
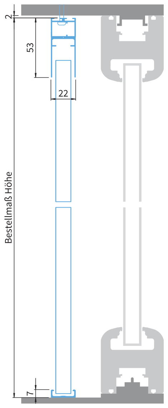
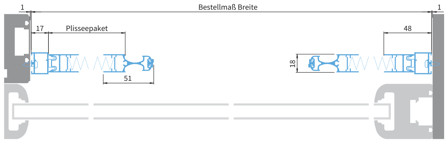
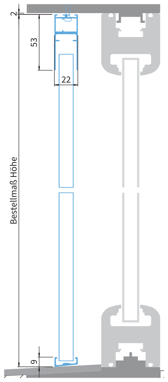
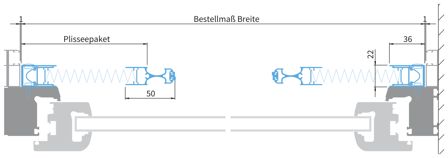
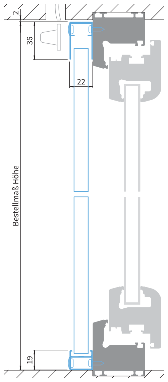
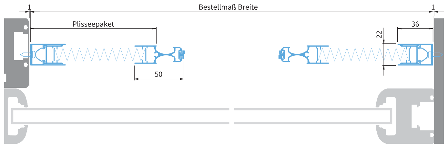
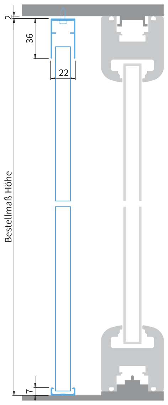
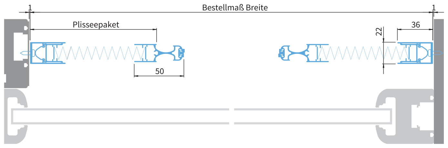
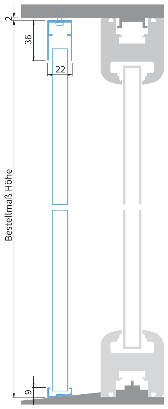
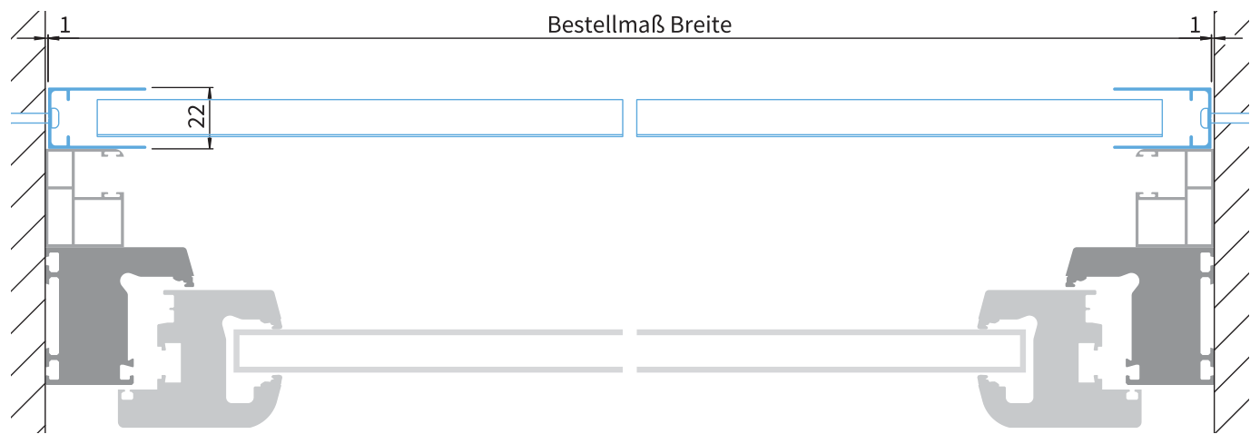
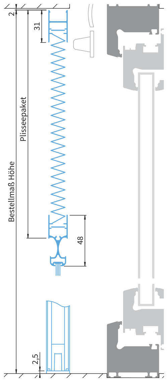
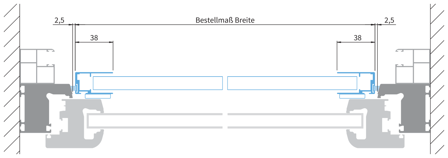
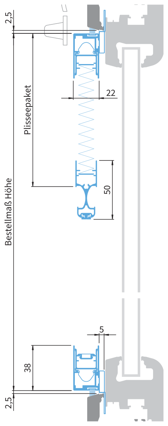
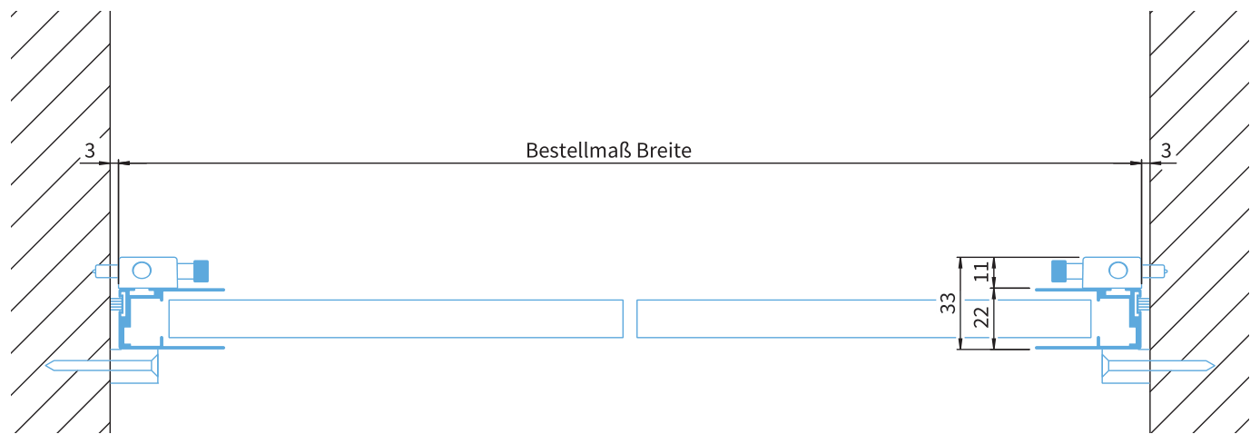
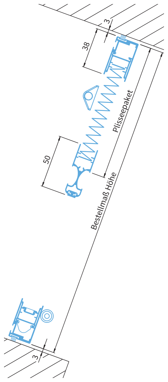
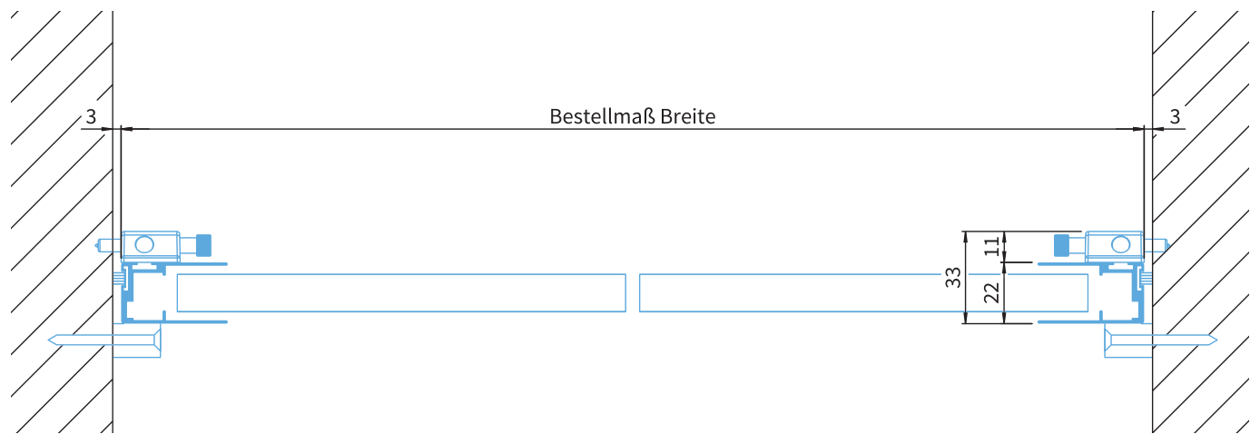
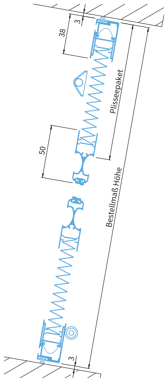
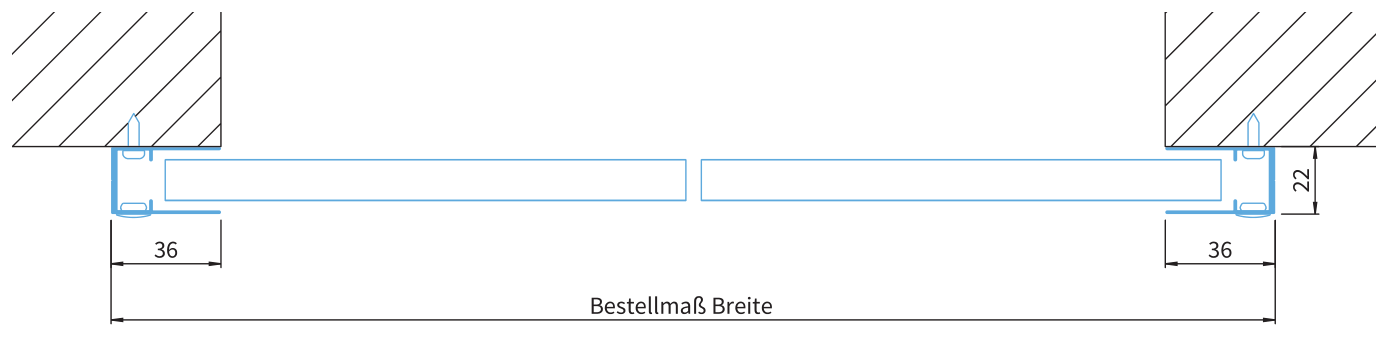
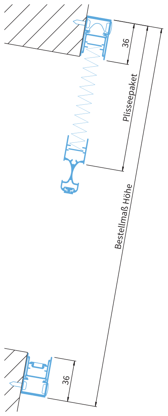
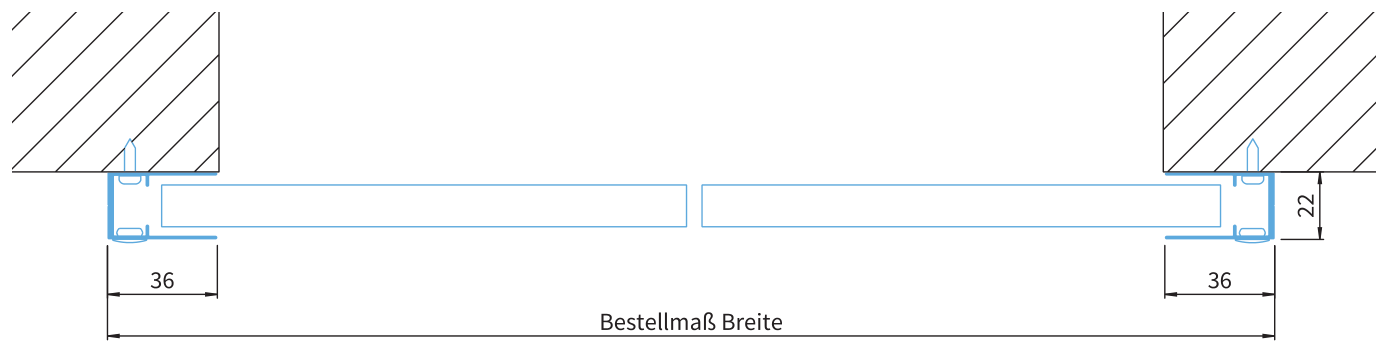
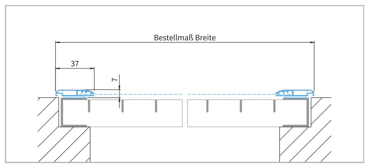
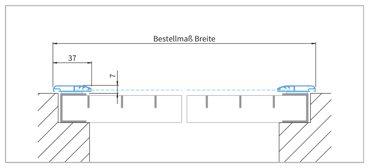
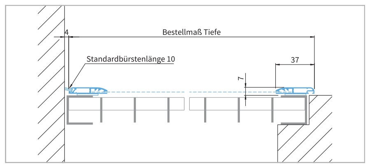
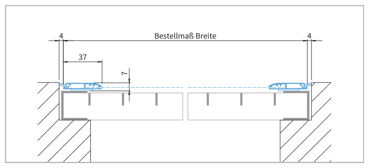
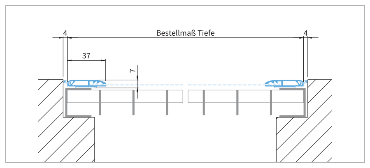
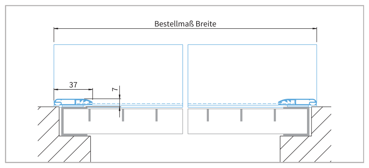
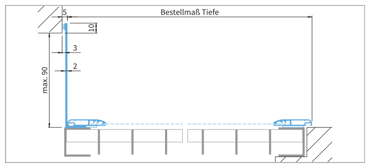
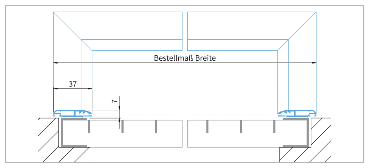
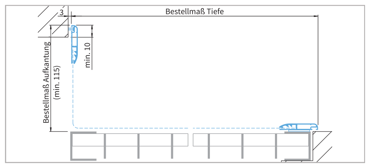
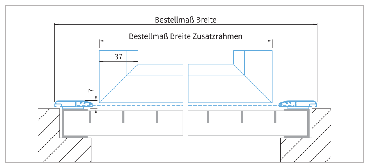
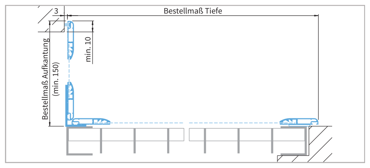
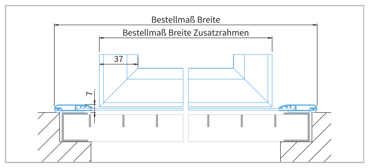
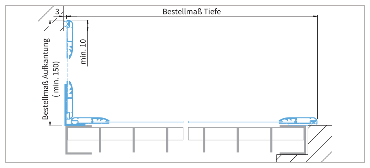
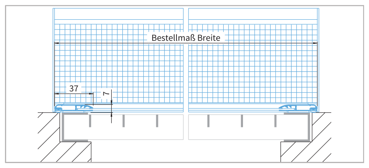
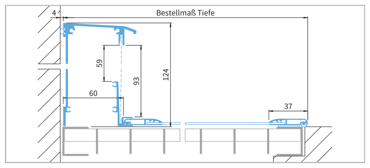
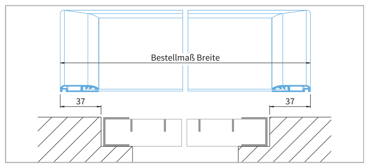
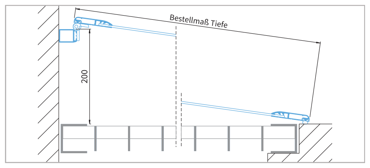
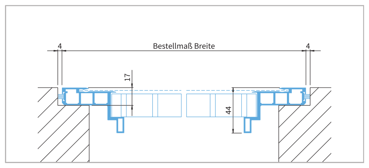
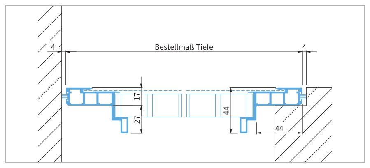
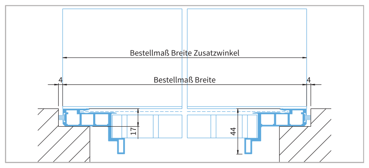
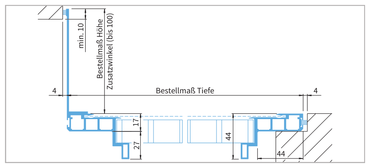
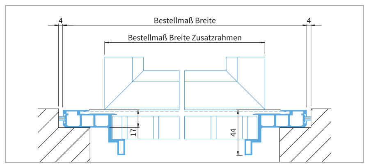
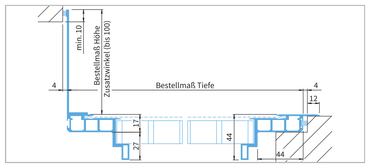
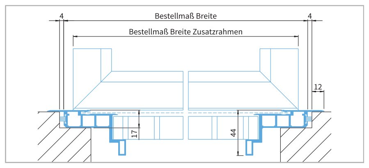
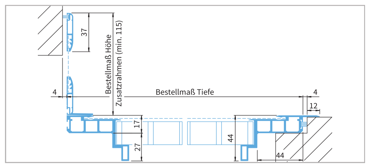
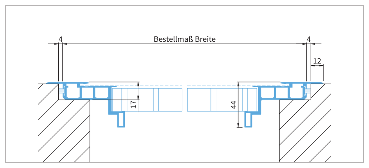
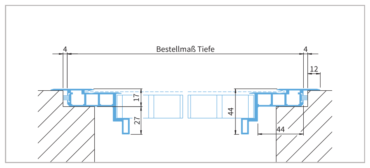
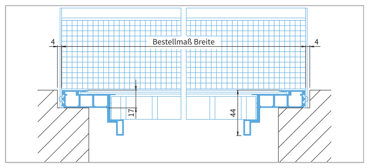
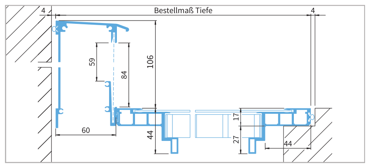
Each model includes its two corresponding section drawings, so you can compare the side connections as well as the top and bottom.
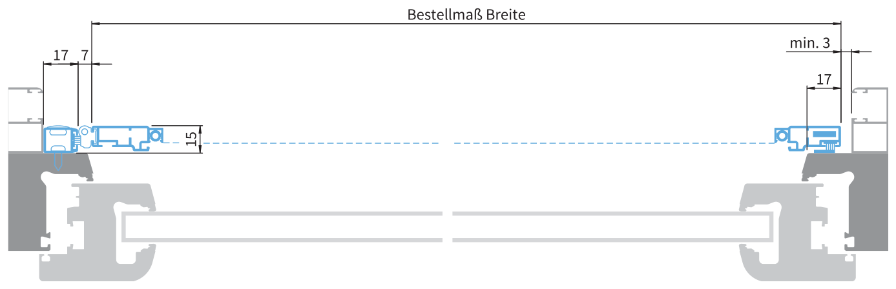
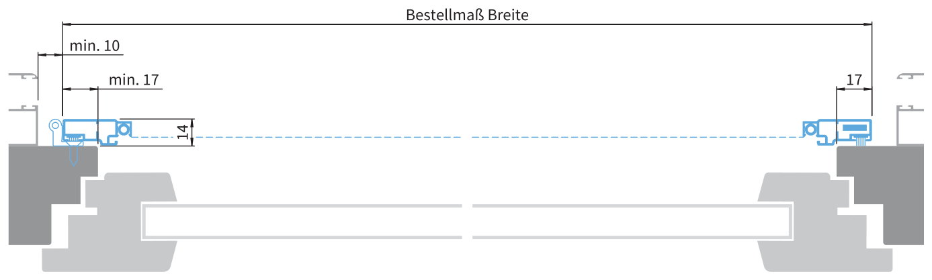
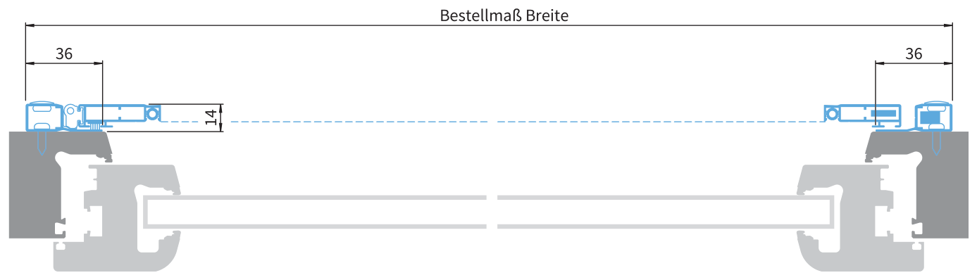
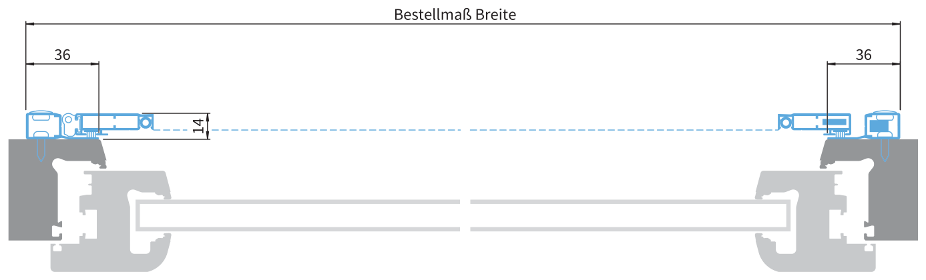
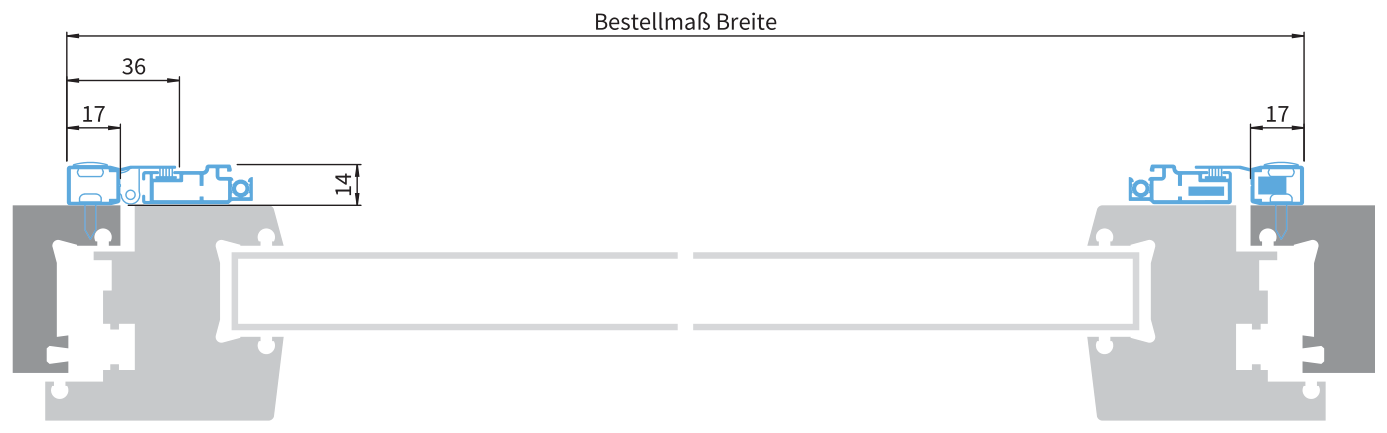
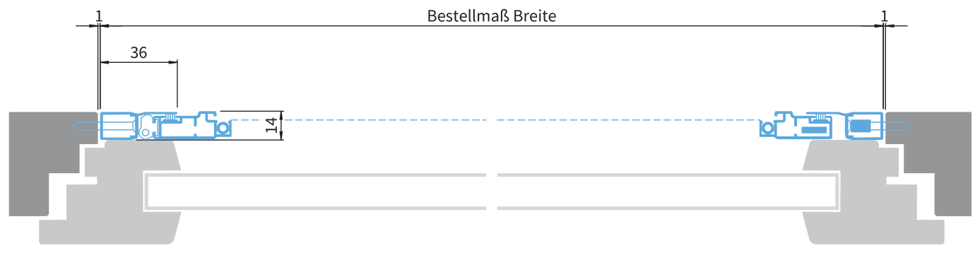
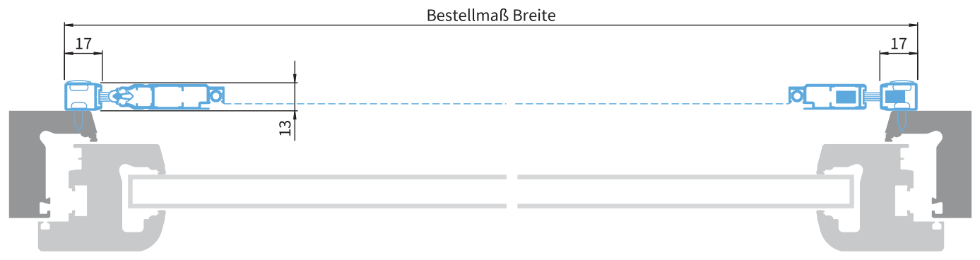
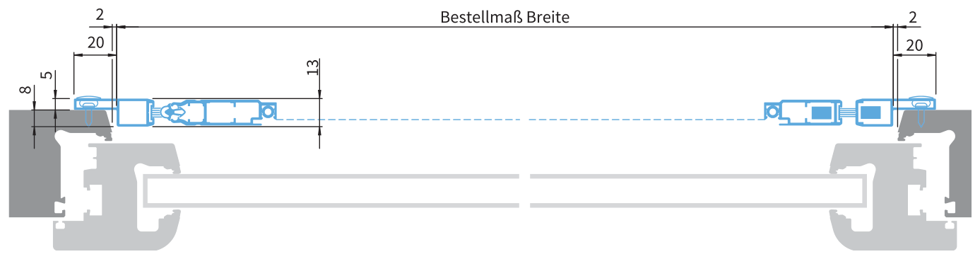
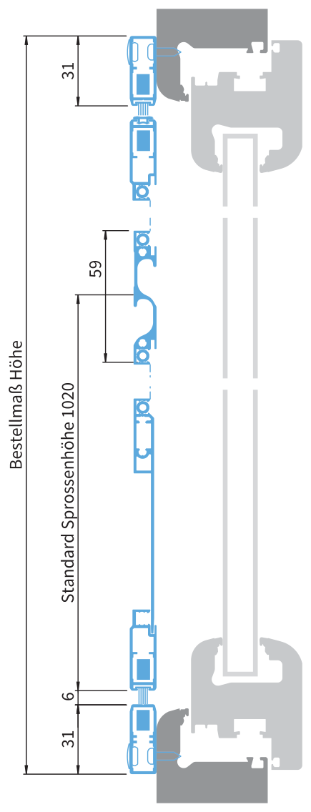
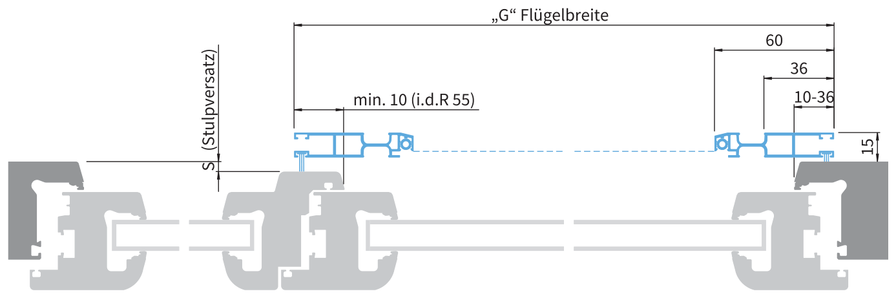
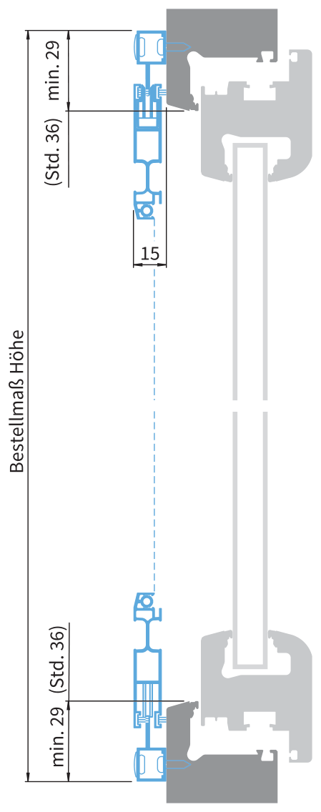
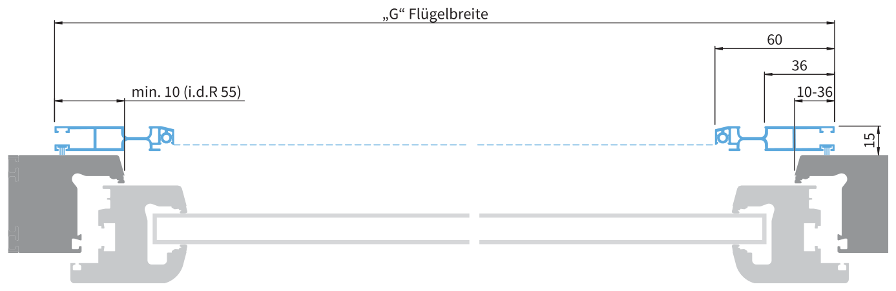
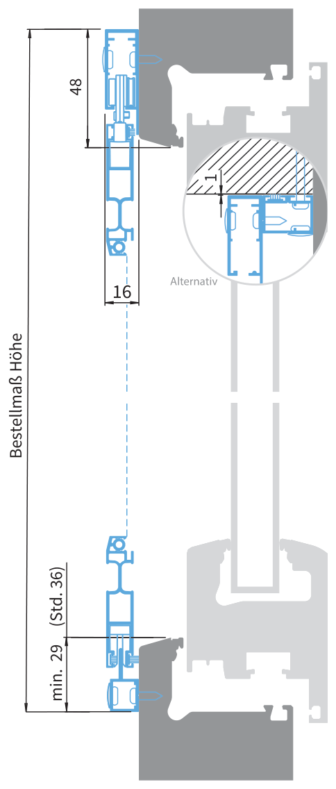
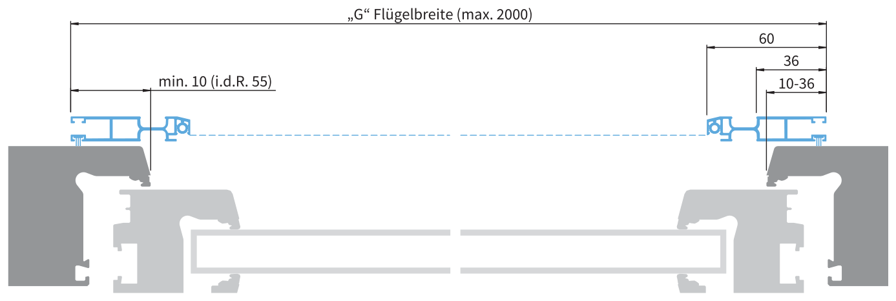
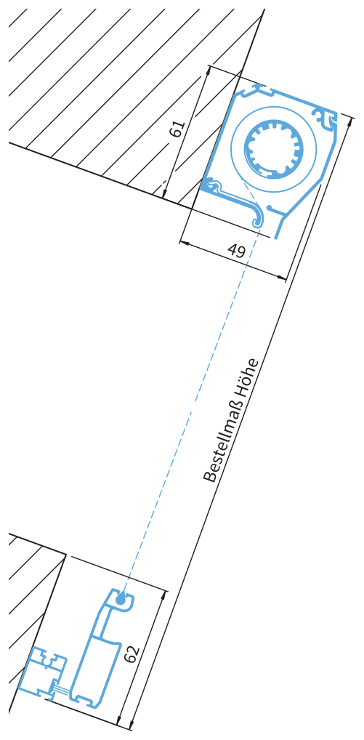
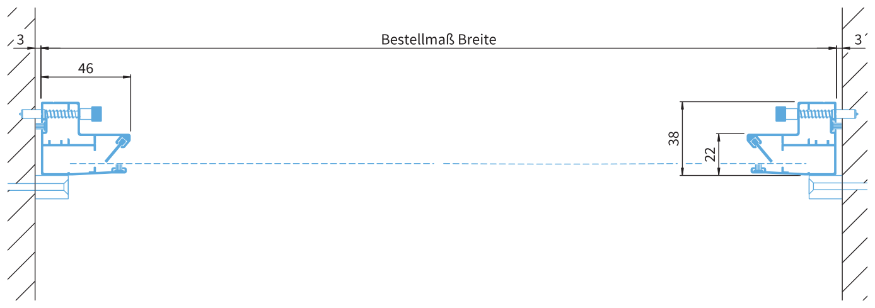
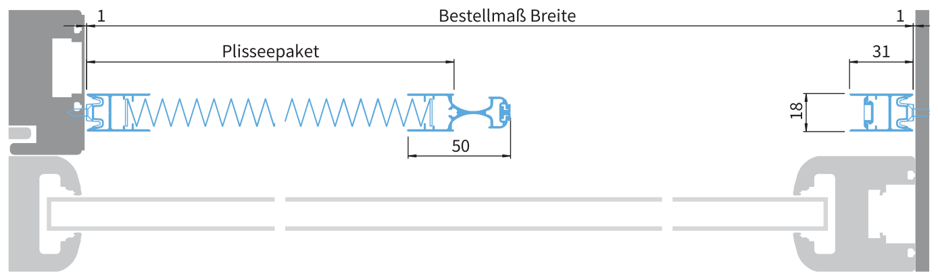
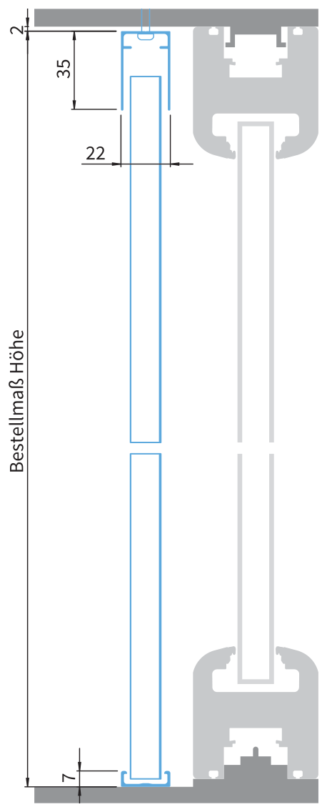
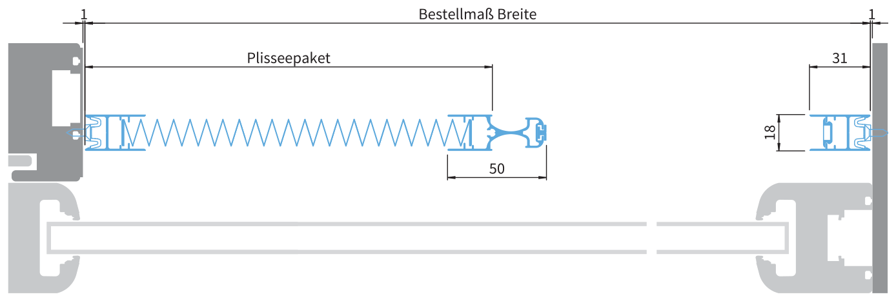
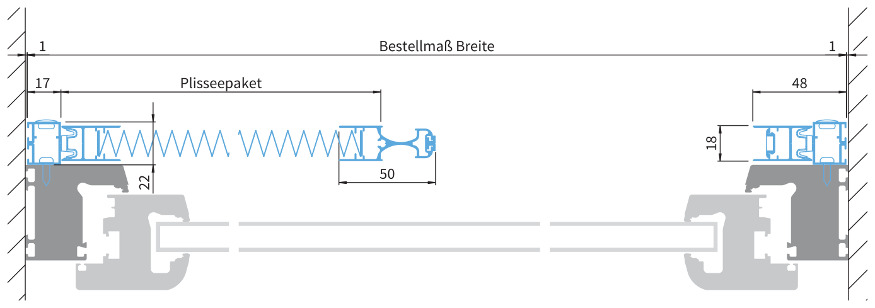
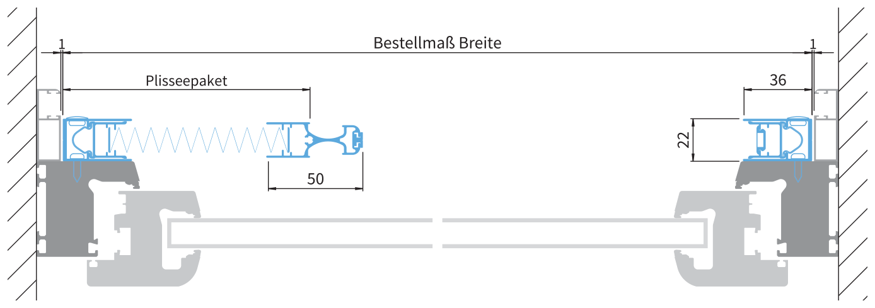
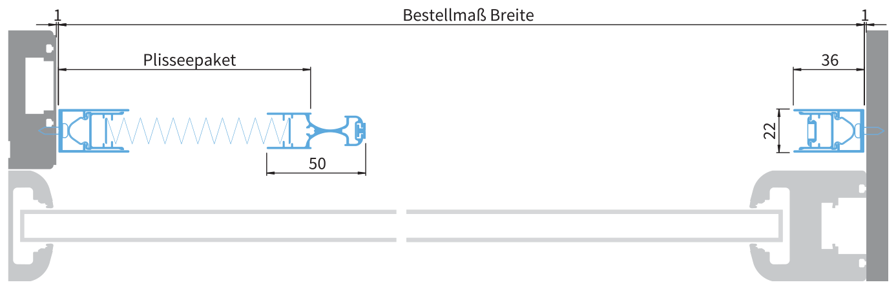
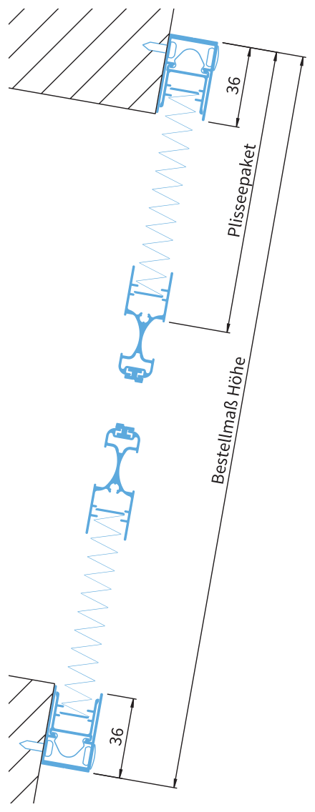
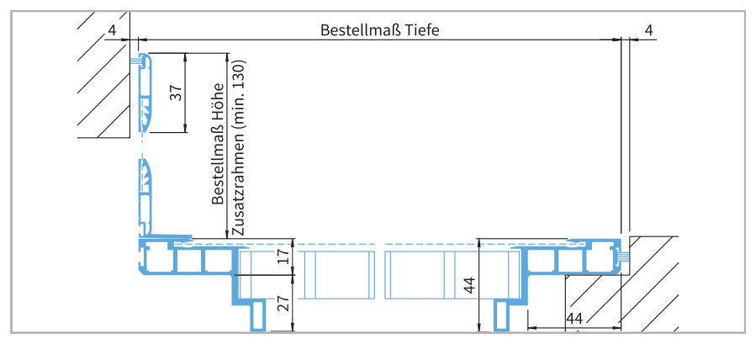
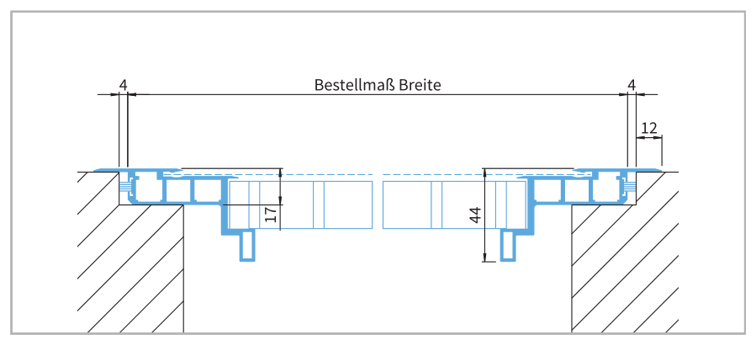
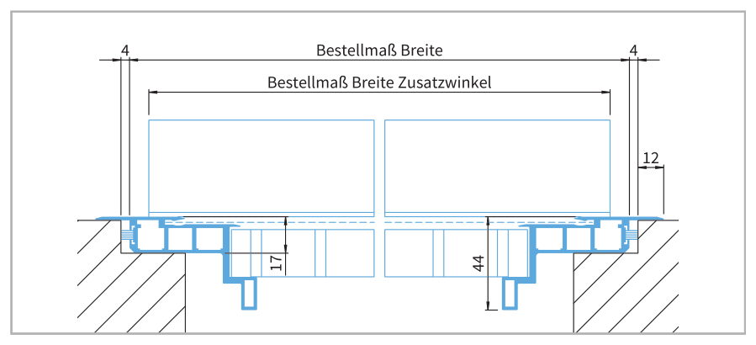
Horizontal section
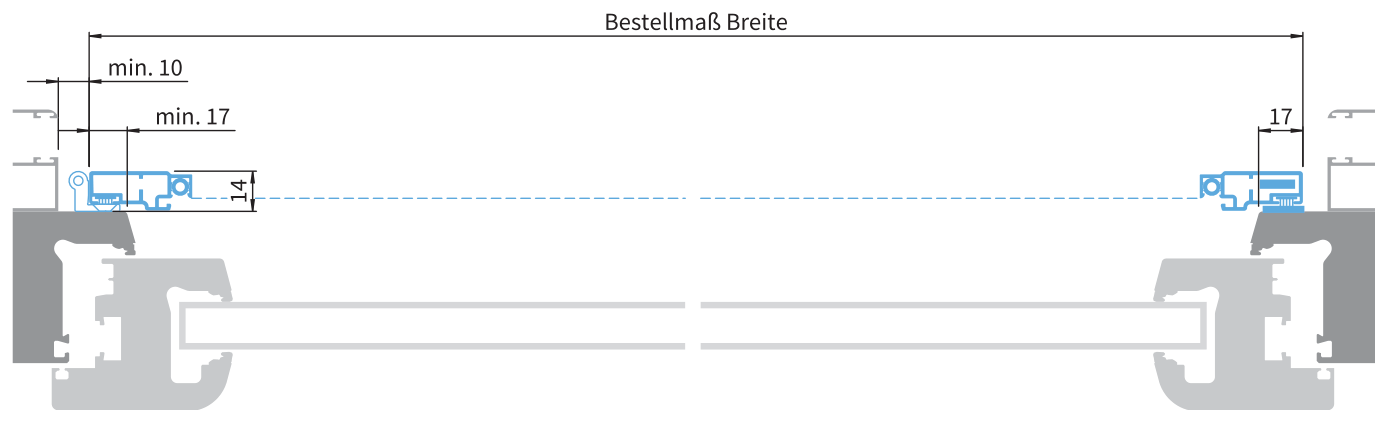
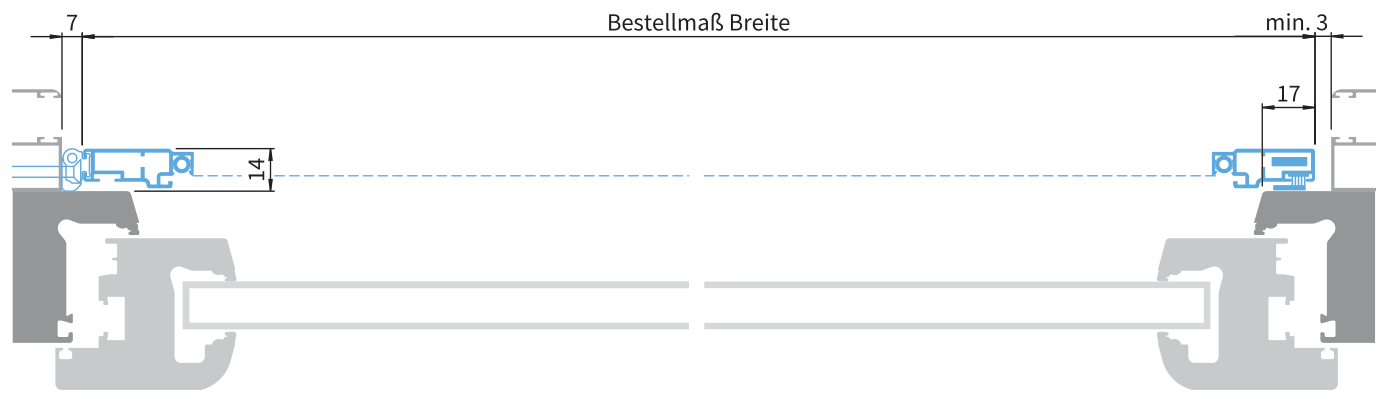
Shows the side connections and the position of the screen relative to the existing frame.
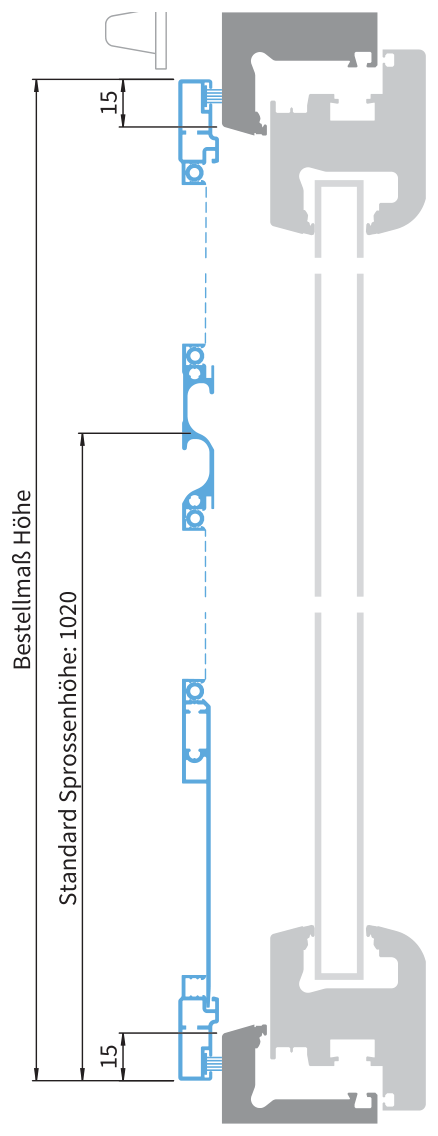
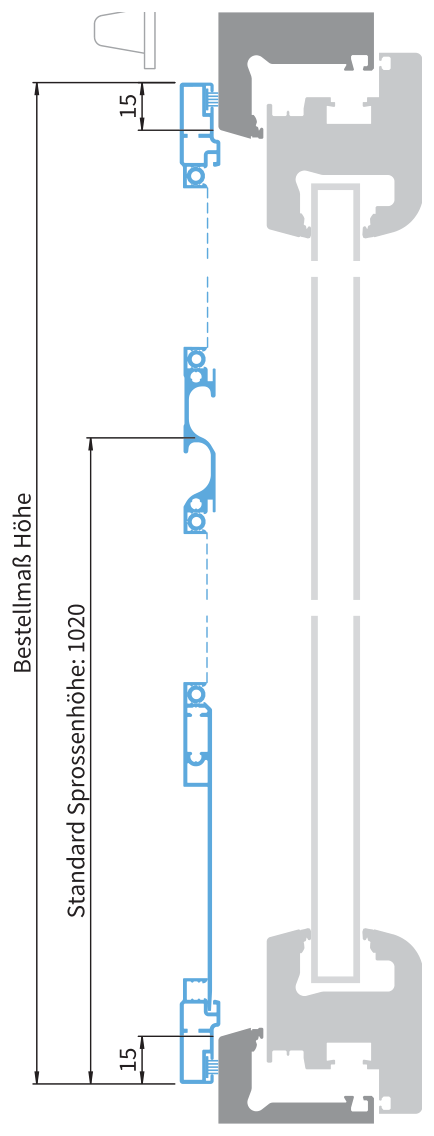
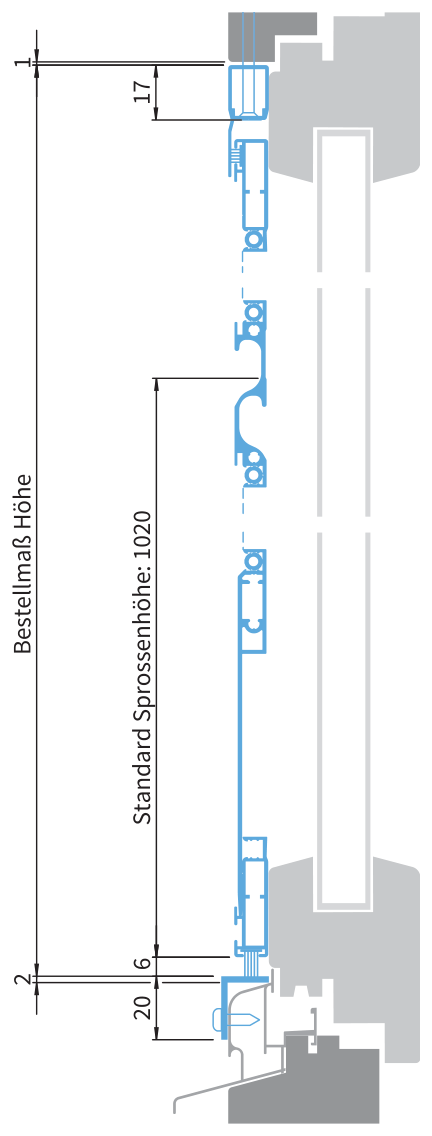
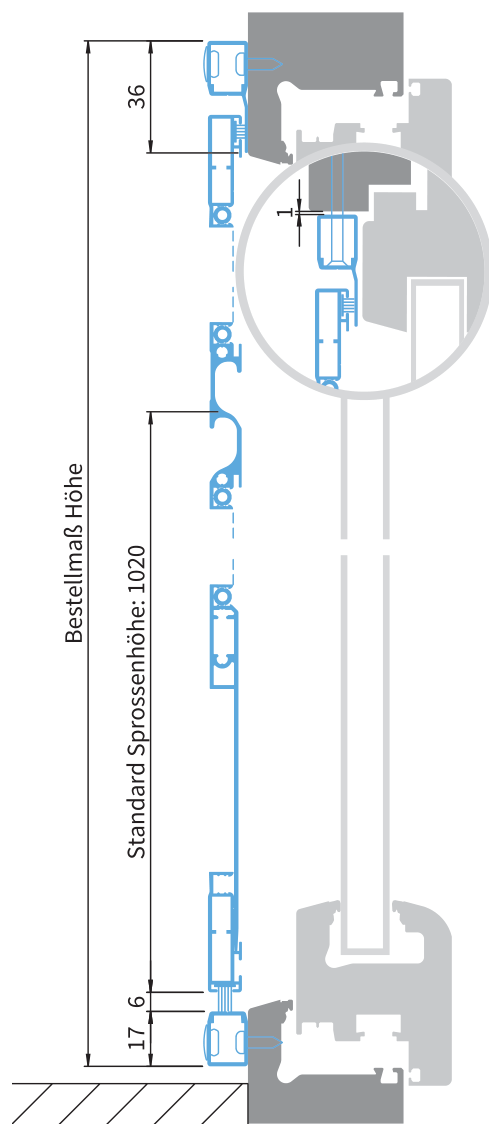
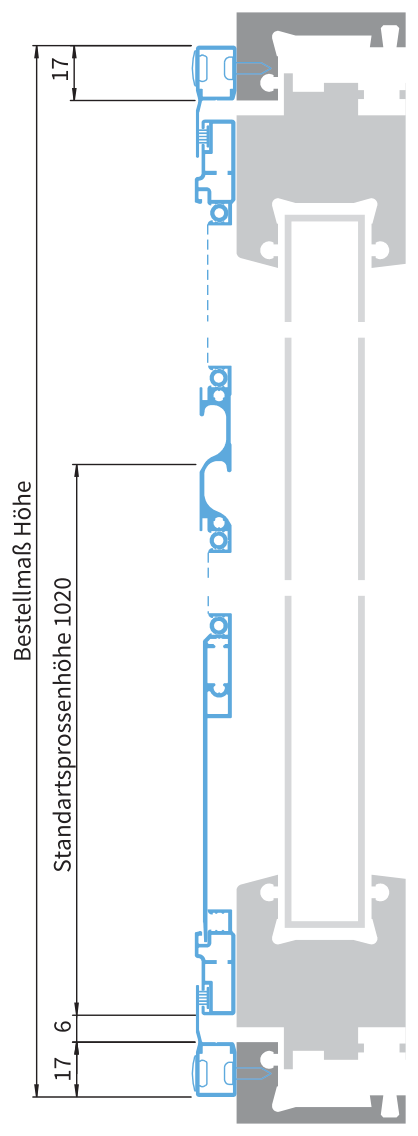
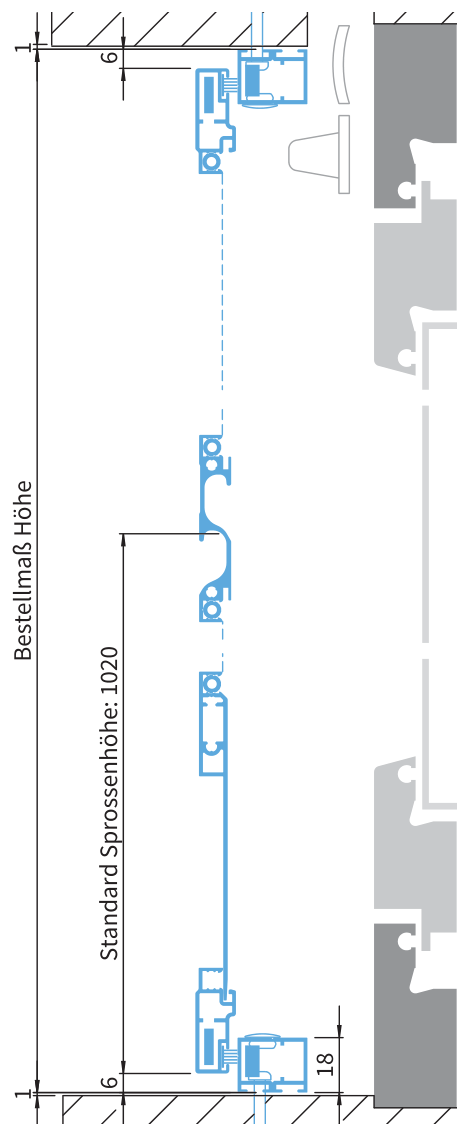
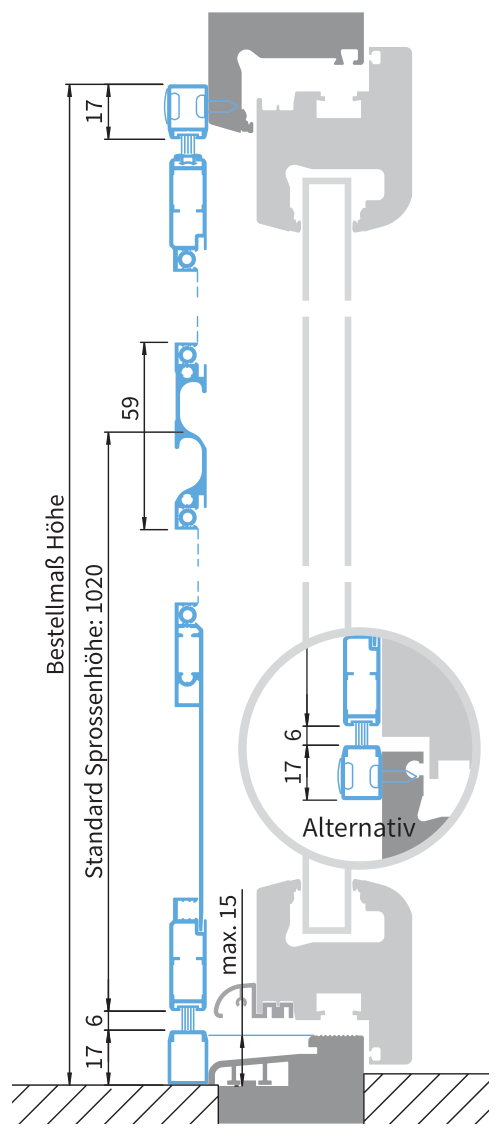
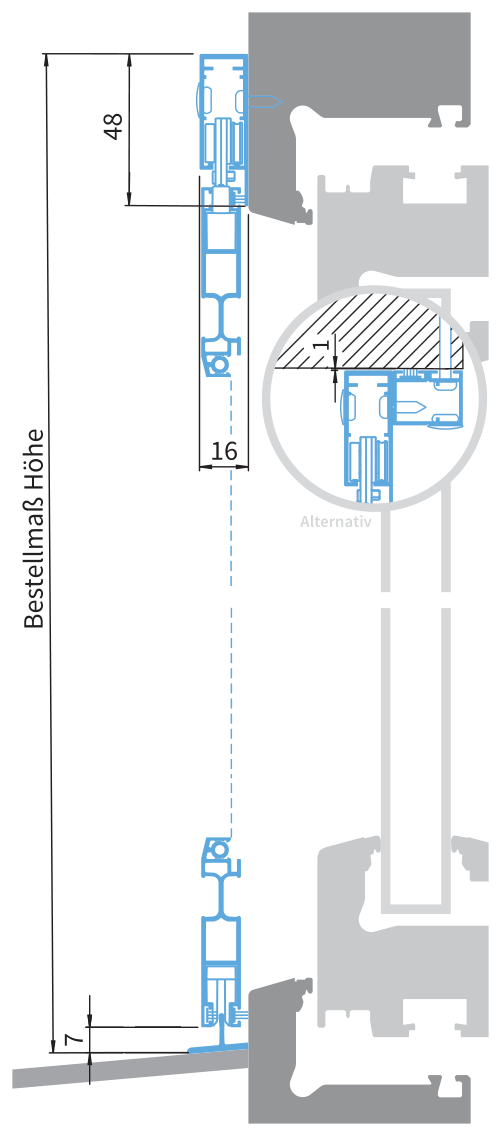
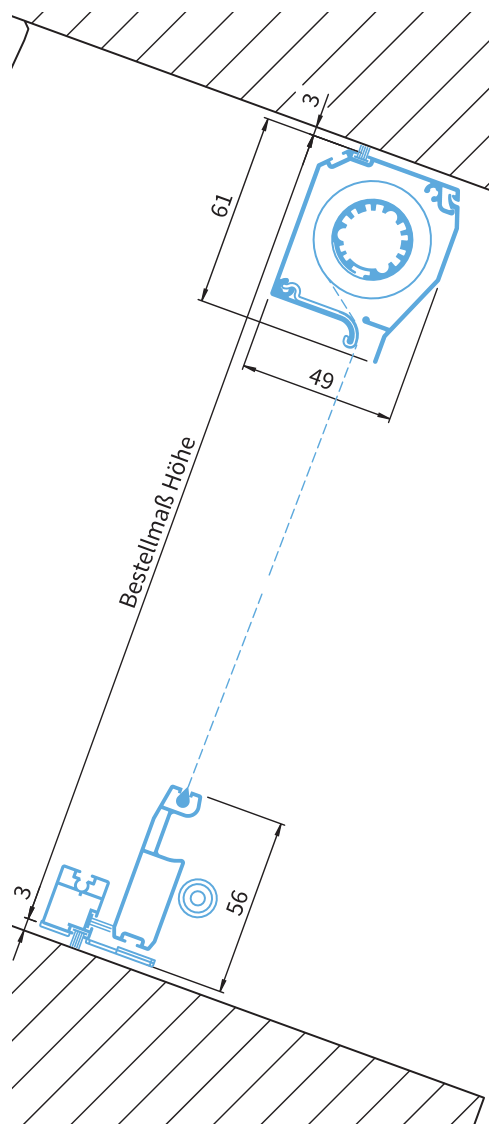
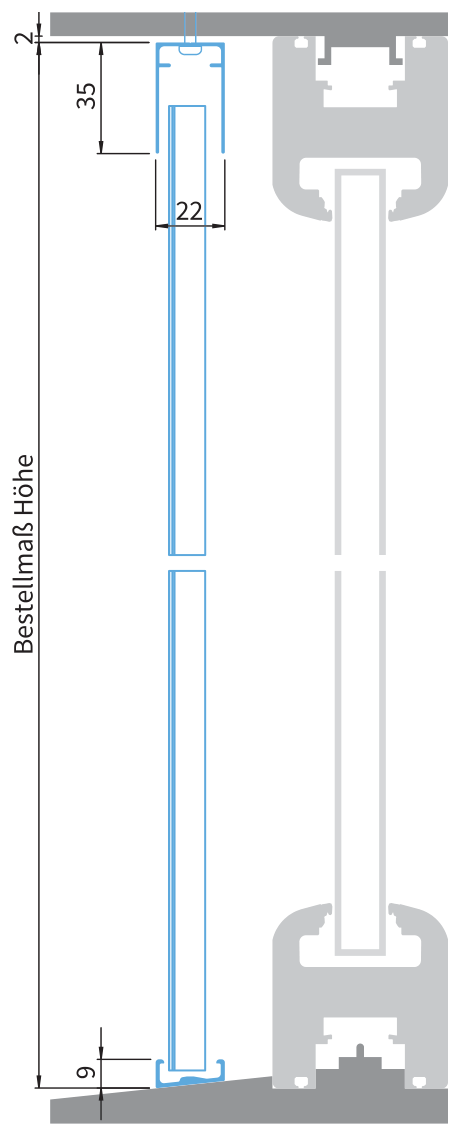
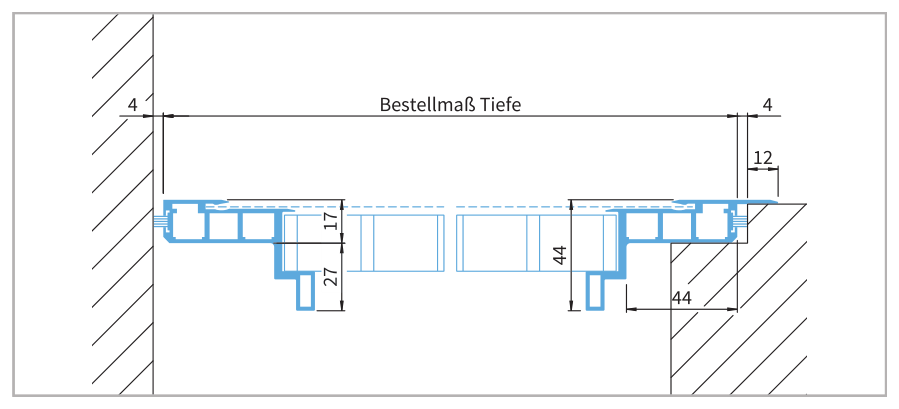
Vertical section
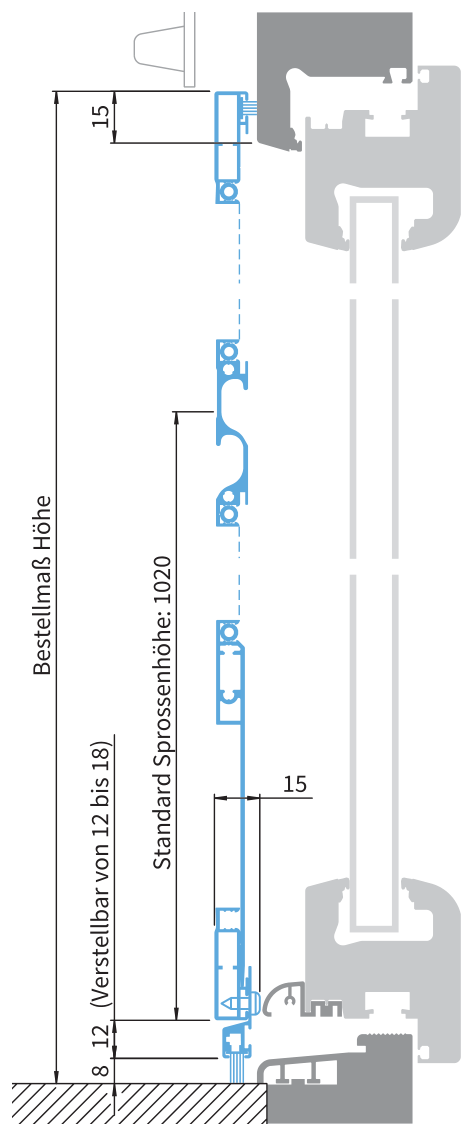
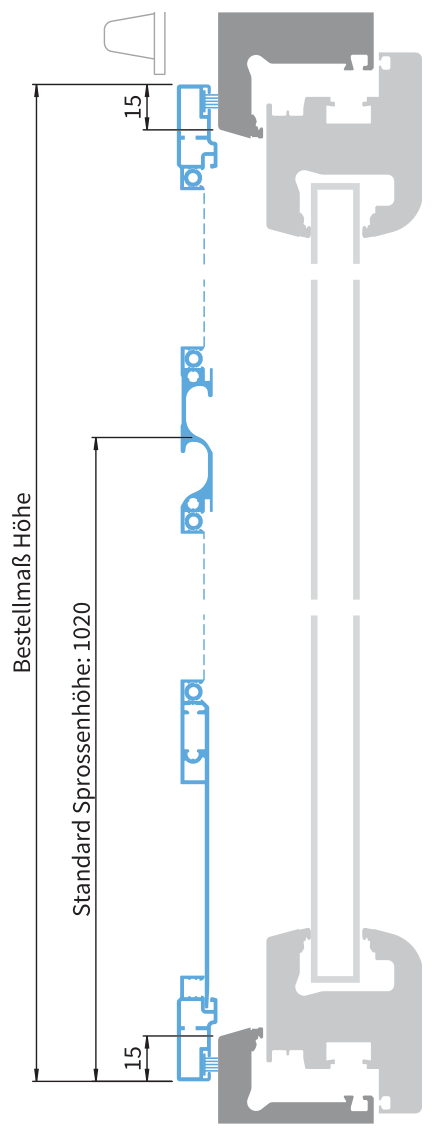
Shows the top and bottom connections, including the fixing, brush, guide or threshold where applicable.
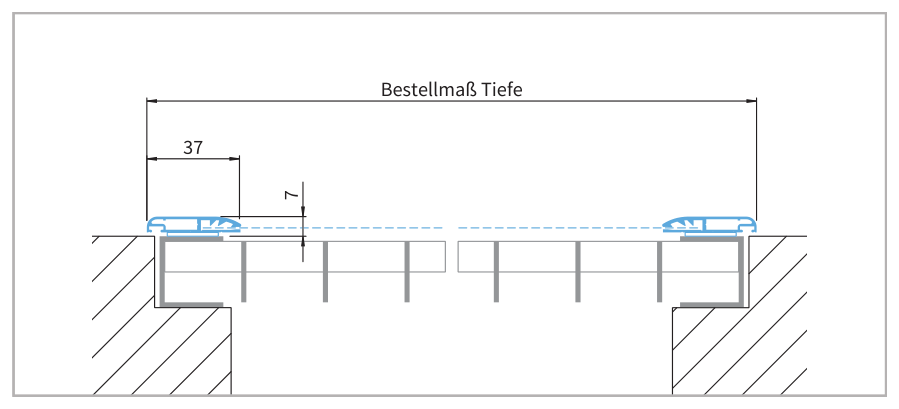
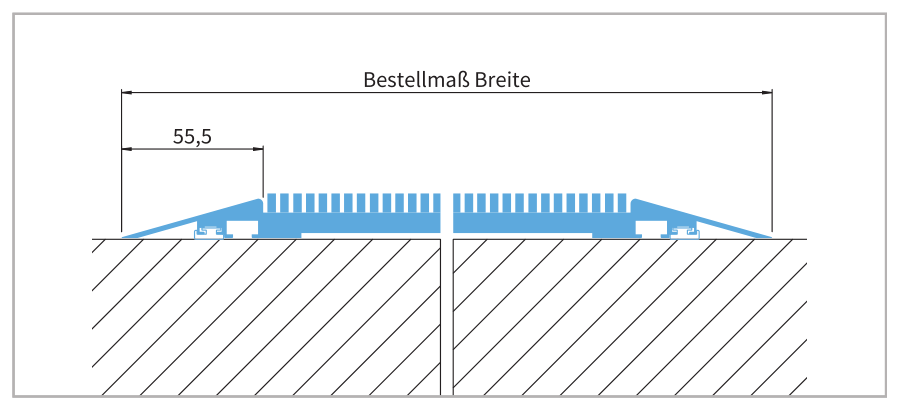
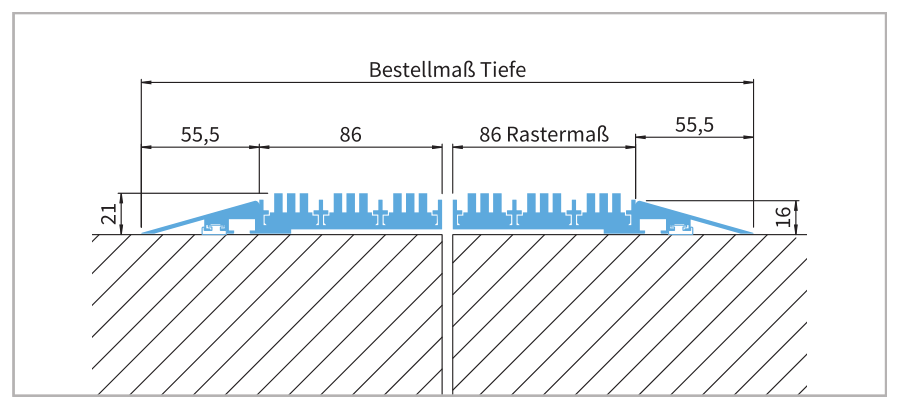
For lightwell covers, GitterSafe and entrance mats, the two vertical sections show the construction across the width and the depth. Front and side views are labelled accordingly.
Select a drawing. In the enlarged view, you can switch between the two sections or view it at its original size.
Terms used in the technical drawings
The dimension labels in the original drawings are retained. This legend explains the terms; model codes and numerical values are unchanged in all languages.
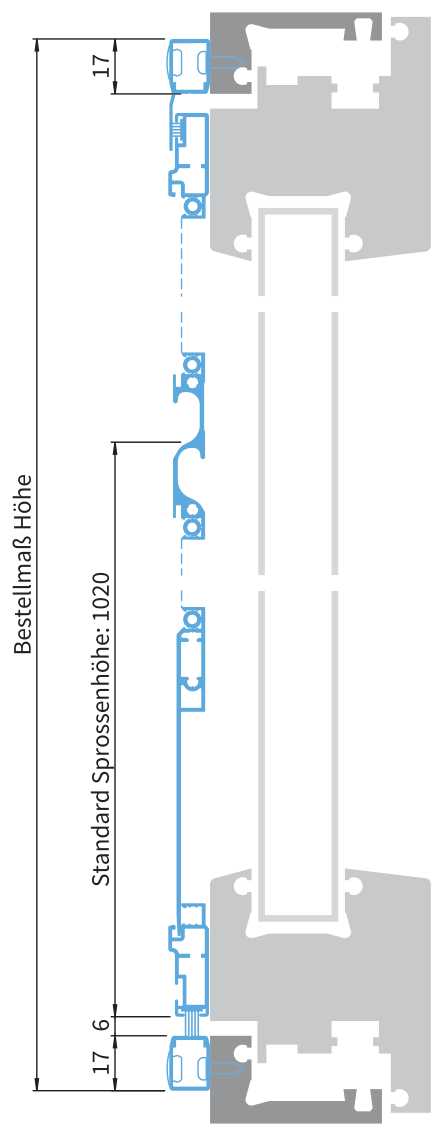
Bestellmaß Breite
Width of the finished unit
Bestellmaß Höhe
Height of the finished unit
Bestellmaß Tiefe
Depth of the finished unit
G / Flügelbreite
Width of the moving leaf
Standard Sprossenhöhe
Crossbar height
Z
Frame rebate thickness at the indicated measuring point
X
Distance from the bearing edge to the top of the frame weather rail
S
Offset of the meeting stile relative to the outer frame
oben
top
unten
bottom
Plisseepaket
Pleated stack
Rastermaß
Module spacing
Alternative
Alternative version
Länge
Length
Rahmenaußenmaß
External frame dimension
Bestellmaß Breite Zusatzrahmen
Manufacturing width of the additional frame
Bestellmaß Höhe Zusatzrahmen
Manufacturing height of the additional frame
Manufacturing dimensions are not the same as your raw measurements. Measure at the agreed points. We calculate all deductions, allowances and manufacturing sizes for your made-to-measure screens.
How to use the model directory
Choose a product group or search for a term such as “spring pin”, “roof window”, “self-closing” or a complete model code. Each entry shows the construction and its intended application.
A search result does not by itself mean the model fits your window. Before you order, we check the rebate, bearing surfaces, shutters or blinds, opening clearance and chosen options together.
Installation depth and window size are different
Installation depth describes the space the construction needs. It is not a value to subtract from your window opening. Values given in two parts refer to different areas of the installation space.
Not every variant has a separate installation-depth figure in this directory. Missing values are not replaced with estimates. We clarify the exact construction when advising you.
Hinged window screens and doors share the same construction
The corresponding hinged window and door screen variants share the same basic construction. The window version is specified without the bottom kick plate. That is why these variants appear in one product group.
How you use the screen remains important. State clearly in your enquiry whether it is for a window or a doorway. Inward- and outward-opening versions also need to suit the surrounding space.
No manufacturing-size calculations for you
Send us your actual measurements without changing them. We calculate all required deductions, allowances and manufacturing dimensions. This directory therefore contains no calculation instructions for customers.
Permitted sizes, mesh options and the final scope of supply are agreed for the chosen version. The applications shown here do not replace that check.
Move forward with a clear enquiry
Note the variant that interests you and briefly describe the installation. Photos of the open window, the guide rails and the bottom connection help us assess it.